 15
265 000 €
for saleFamily house for sale, Bernolákova, Vráble, Slovakia
family house
4+ rooms
215 m2
1 floor
- country:
- Slovakia
- town:
- Vráble
- road:
- Bernolákova
- condition:
- reconstructed
- ownership:
- personal property
- price:
- 265 000 €
- status:
- reserved
- id:
- 63313
- updated:
- 4 months ago
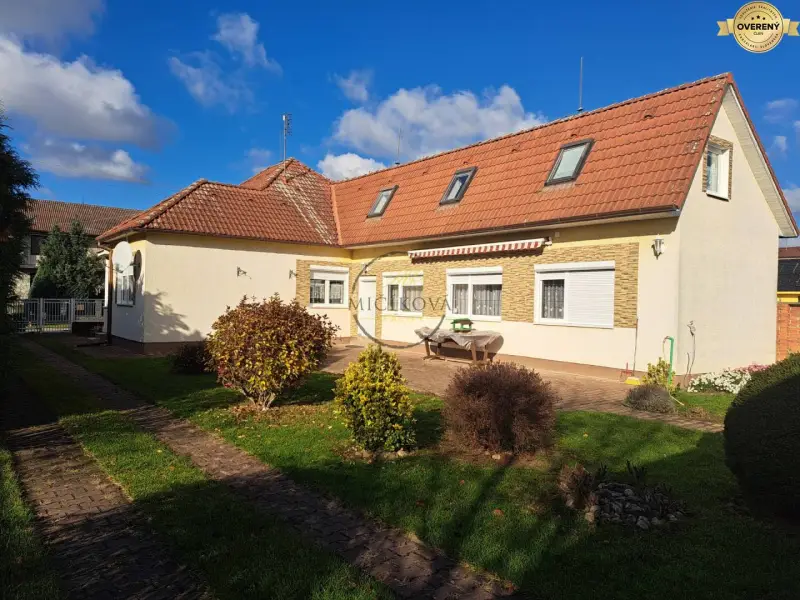
RESERVED! We are selling a 4-room family house, land 1414 m2, Vráble.
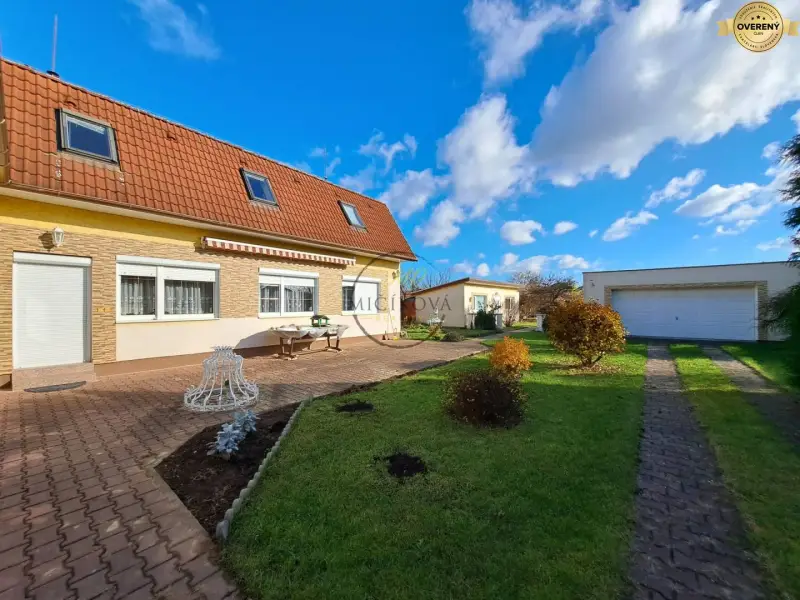
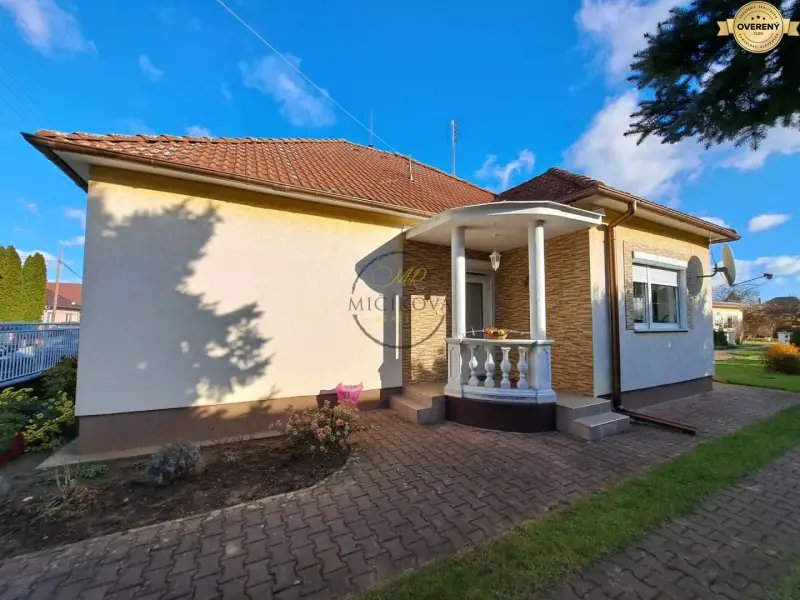
Exclusive in our offer! If you prefer living in a spacious family house over an apartment and are looking for privacy, we have an offer for you of a 4-room family house in the town of Vráble, which is located about 20 km from the district and regional city of Nitra. The family house is situated on a quiet street, away from the busy main road, which will ensure peaceful and calm living for the new owners. The house offers an area of 215 m2, consisting of two parts - the front part situated from the street was built around 1970 from fired brick. The layout is as follows: covered entrance, hallway, living room, bedroom, kitchen with pantry, bathroom with bathtub, toilet. The back part of the family house was built in 1998 from block material. There is a possibility of a separate entrance to this part of the house from the yard. It includes a hallway, spacious room, bathroom with shower and toilet, staircase to the upper floor, where there is a student room and access to the attic space. From the hallway on the ground floor, there is an entrance to the cellar located in the basement. The roof is gabled, covered with tiles - Bramac, replaced in 1998 along with the battens. Applied facade plaster. The entrance doors and windows are plastic, with external blinds, and the floor is laid with ceramic tiles in combination with laminate. Replaced electrical copper wiring. The house is connected to electricity (230/400 V), gas, municipal water, and sewage, and there is a well used for irrigation and as a water source for the pool. Heating is provided by a gas boiler connected to radiators. On the plot with an area of 1414 m2 and a width of 20 m, there is a double garage (area 41 m2) and a garden house with a social room (area 33 m2), both structures are built of brick, with a metal roof. Next to the double garage is a practical storage shelter for tools. The plot is completely fenced, landscaped, and maintained, with a utility garden in the back for growing vegetables and fruits. A great benefit of the offer is the covered pool measuring 6 x 4 m and a terrace that provides an ideal place for sitting, relaxing with family and friends.