 3
190 000 €
for saleFamily house for sale, Veľké Uherce, Slovakia
family house
3+ rooms
166 m2
- country:
- Slovakia
- village:
- Veľké Uherce
- condition:
- original condition
- ownership:
- personal property
- price:
- 190 000 €
- status:
- available
- id:
- 42877
- updated:
- 4 months ago
Sale of a family house in Veľké Uherce, land 450 m2, adjacent land 803m2, OV..
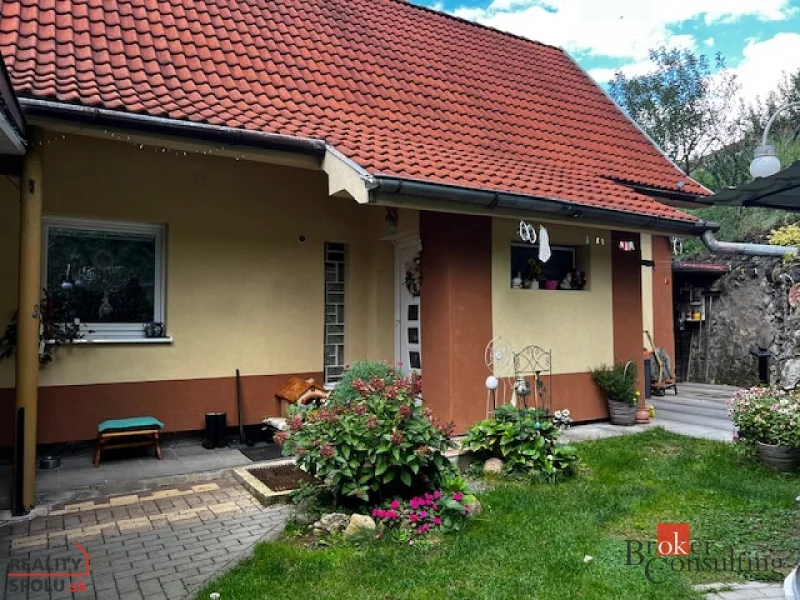
For sale family house Veľké Uherce, land 450 m2, adjacent land 803m2, OV. We offer for sale a family house located near the Uherecká dam in a quiet area at the foot of a hill. The house was built and approved in 1993. The exterior walls of the house are made of porfix and the partitions are made of fired brick. It is built as a two-storey house with partial basement and a gable roof covered with fired tiles. The entire house is insulated around the perimeter with 10 cm polystyrene and the roof with 5 cm glass wool and 5 cm polystyrene. The spatial layout of the house is as follows. Ground floor: entrance to the veranda and from there passage to the connecting hallway. At the entrance to this hallway, there is an entrance to the toilet opposite and next to it an entrance to the bathroom with a shower. On the right side, there is an entrance to the bedroom. On the left is the entrance to the dining area, which also serves as a connecting part of the house. From the dining room, there is a passage to the living room, which has a functional fireplace. From the dining room, there is also an entrance to a smaller and practically arranged kitchen. A wooden staircase leads you to the first floor, where there are 2 attic rooms. One is oriented with a window to the NE and the other to the SW. The windows on the ground floor are oriented: bedroom, dining room, and one window of the living room to the east, the second window of the living room to the southwest, and the kitchen to the west. From the outer part on the facade of the house, there is an entrance to the basement, which consists of two rooms. One for preserves and the other as a smaller workshop and boiler room. Here are two boilers: one for solid fuel and the other for pellets. The house has central heating, cooking gas is from PB, which is located outside the house. The house has its own wastewater treatment plant and is connected to the municipal water supply with its own pump. Rainwater from the roof is collected in storage tanks. In front of the house, there is a covered terrace, which provides adequate shade in the summer months due to its orientation. Opposite the terrace on the slope is a cellar intended for storing fruits and vegetables. Up the stone steps, you will reach a smaller terrace where the ornamental part of the garden is located. The land with the house also includes an adjacent plot, which is located a bit opposite and is part of the sale.