 20
150 000 €
for saleFamily house for sale, Tálová, Veľké Orvište, Slovakia
family house
8+ rooms
174.4 m2
- country:
- Slovakia
- village:
- Veľké Orvište
- road:
- Tálová
- condition:
- partly re-made
- ownership:
- personal property
- price:
- 150 000 €
- status:
- available
- id:
- 64894
- updated:
- 4 months ago
Exk. multi-generational family house in Veľké Orvište near Piešťany DISCOUNT.
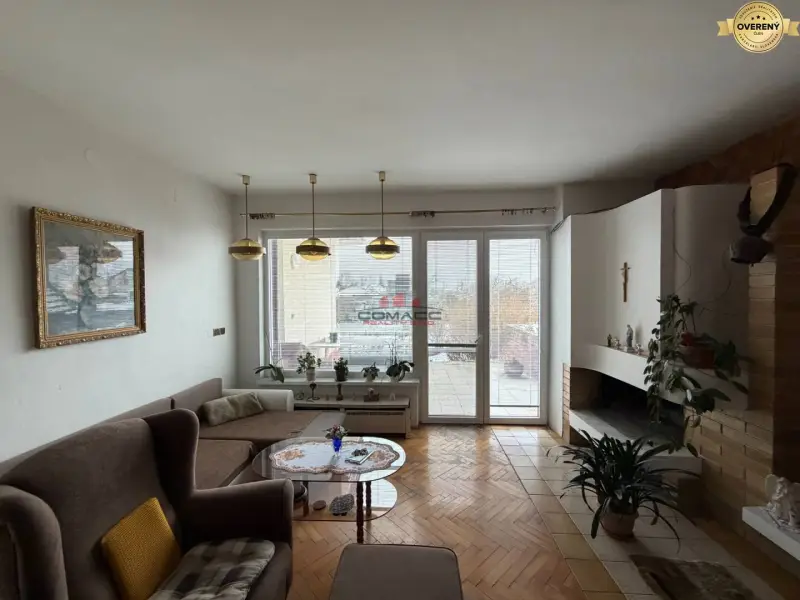
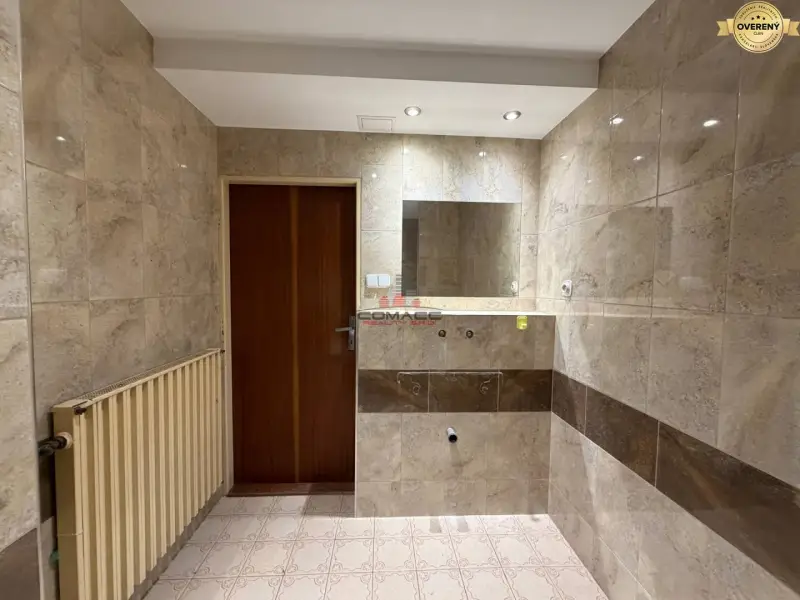
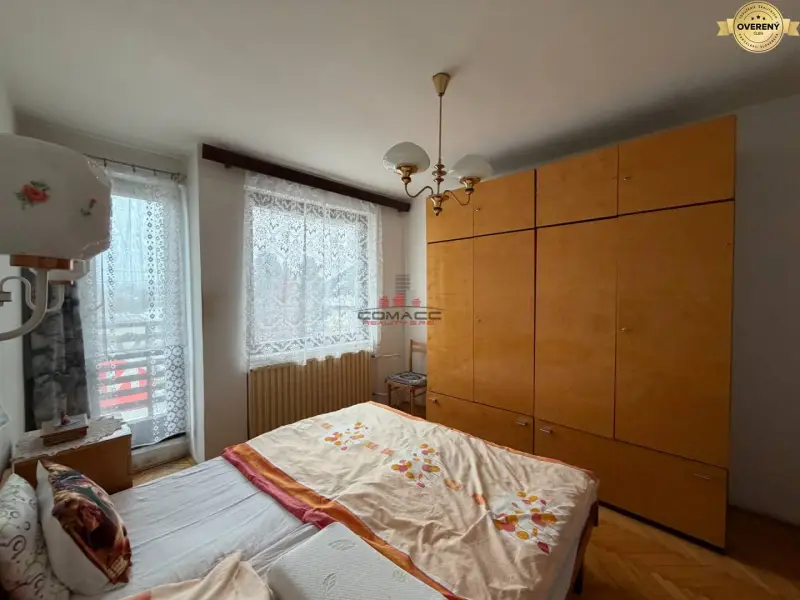
COMACCreality s.r.o. Exclusively only with us, we offer for sale a multi-generational 8-room family house with a large garden in an excellent location away from the main road in the village of Veľké Orvište near Piešťany. The land including the house has an area of 824 m2. The family house consists of two separate apartments with their own entrances. Ground floor - entrance hall, large hall, separate WC, kitchen with pantry, living room with dining area and exit to the concrete terrace and utility garden. First floor - hallway with space for wardrobe cabinets, bedroom, children's room - both with access to a shared balcony, large spacious bathroom, separate WC, kitchen with room. Another room is shared and connects the second part of the house. In the second part of the house, a shared room, hallway, 2 additional unfurnished rooms, a large partially renovated bathroom with a bathtub, shower and WC. The staircase in the second part of the house leads to the ground floor, where there is an apartment with a separate entrance - hallway, kitchen, room, separate WC. The hallway and WC have tiles. The kitchen is equipped with a kitchen unit, stainless steel double sink. The floor is cork. The house is basement - technical rooms, laundry. The basement of the house also includes a garage. In the living room, there are plastic windows, in the rest of the house there are original wooden windows. The house is plastered and painted. Ground floor - the entrance hall is furnished with furniture, wardrobes, coat racks, shoe racks, mirrors. The floor is tiled. In the spacious living room, there is a fireplace with an open hearth, a built-in shelf for TV, a sofa, an armchair, an ottoman, a glass coffee table, wardrobes. The living room has wooden parquet floors, in the fireplace area there is tile. The kitchen is equipped with a kitchen unit, stainless steel double sink, electric stove, electric oven. The kitchen includes a separate pantry. The floor is tiled. In the large hall, there is tile. Separate WC. The staircase to the first floor is metal self-supporting with wooden steps. First floor - in the bedroom, there is a double bed with nightstands, wardrobes. The floor has wooden parquet. The children's room is also fully furnished - bed, shelf unit, desk, chair. Also wooden parquet floors. A large built-in bathroom with a bathtub and shower. Two sinks, built-in storage shelf with a mirror. Tiles and flooring in the bathroom. The kitchen on the first floor is unfurnished. On the opposite side of the kitchen is a room. The rooms on the first floor are unfurnished. Each apartment has separate heating with a gas boiler, a separate boiler. The family house is connected to the municipal water supply and sewage system. The house provides complete privacy. Large utility garden. The house is fenced on all sides. Ample parking space in front of the house. Excellent neighbors. Consulting, viewings, and advertising are free. When selling, we will provide you with complete service from viewings to processing contracts for the sale of real estate. For detailed information, call the phone number or write to the email address.