 22
135 000 €/ m2
for saleFamily house for sale, Školská, Tvrdošovce, Slovakia
family house
4+ rooms
240 m2
- country:
- Slovakia
- village:
- Tvrdošovce
- road:
- Školská
- condition:
- partly re-made
- ownership:
- personal property
- price:
- 135 000 €/ m2
- status:
- available
- id:
- 36637
- updated:
- 4 months ago
Multi-storey house in Tvrdošovce in the center of the village suitable for business as well!.
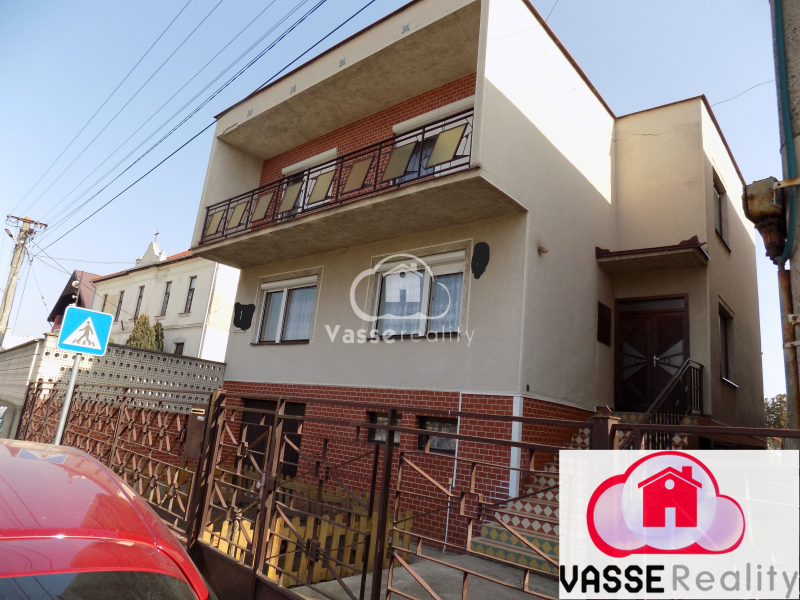
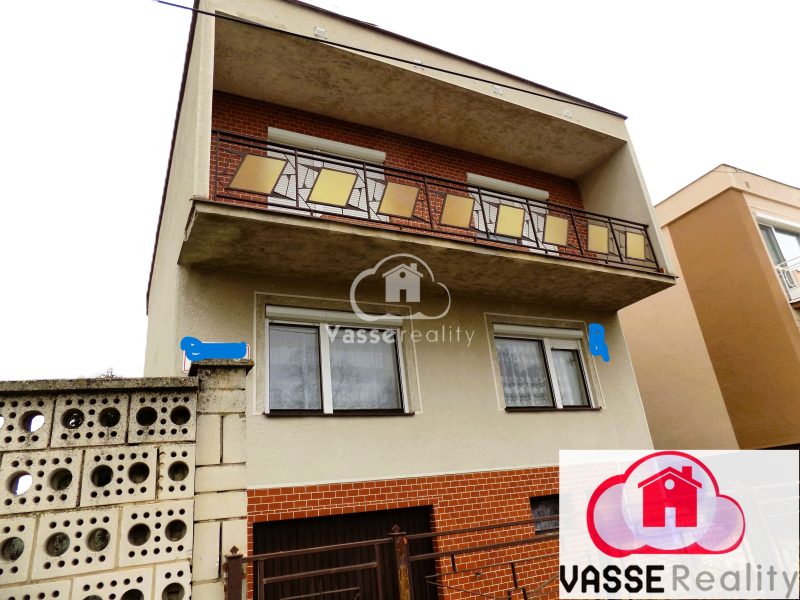
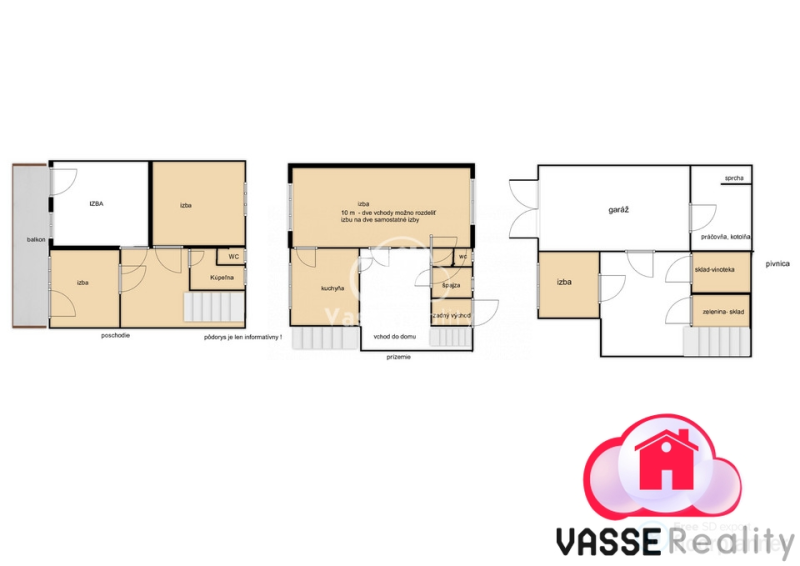
The real estate agency VASSE Reality offers for sale a 4-room two-story family house, partially renovated, in the center of the village of Tvrdošovce. On our website, you will find 23 photos and a virtual tour of the house, where you can navigate through all the rooms in the house as if you were personally at the viewing. The floor plan is for informational purposes only! The house is immediately habitable! The house was built in 1976 from blocks and bricks. The built-up area of the house is approximately 100 m2. The area of the entire plot: 1103 m2, dimensions of the plot approximately 12m x 96 m. The layout of the house is very suitable, divided into a lower day and upper night part. The entire house is basement with plenty of storage space and a boiler room. Basement: garage, laundry room, summer kitchen, vegetable storage, technical room, and wine cellar. Ground floor: the main entrance to the house is from the front through an outdoor staircase, a hallway that serves as the lower day part of the house, which includes a kitchen, a spacious living room /10 m / which can be divided into two rooms with separate entrances, pantry, and a separate toilet. 1st floor: accessible via stairs and hallway where we get to the night part of the house which consists of 3 rooms, a bathroom with a shower and a bathtub, and a smaller toilet. Access to the balcony is from two rooms. During the use of the building, a renovation was carried out in 2017. As part of the renovation work, the roof covering based on asphalt strips was replaced, new floating floors were installed in the kitchen, downstairs in the hallway, living room, a new gas boiler was replaced 4 years ago. The family house is currently connected to a septic tank, sewage is being prepared in the village, municipal water is also connected in the house. Heating is with a Protherm gas boiler with radiators. Water heating is on an electric boiler-night current. The windows are original wooden. Upstairs on the floor are floors -parquet and tiles, concrete. Engineering networks: municipal water, well, electricity, gas, septic tank - sewage is being built in the village. The terrace behind the house provides us with pleasant seating and guarantees us privacy. The house also includes accessories - an outbuilding and a garage. The garden is cultivated with fruit trees and vines.