 20
1 €
for saleCommercial projects for sale, Trnovec nad Váhom, Slovakia
commercial projects
ground floor
- country:
- Slovakia
- village:
- Trnovec nad Váhom
- condition:
- partly re-made
- ownership:
- personal property
- price:
- 1 €
- status:
- available
- id:
- 91193
- updated:
- 4 months ago
EXCEPTIONAL INVESTMENT OPPORTUNITY – HOUSING, BUSINESS AND HUGE POTE.
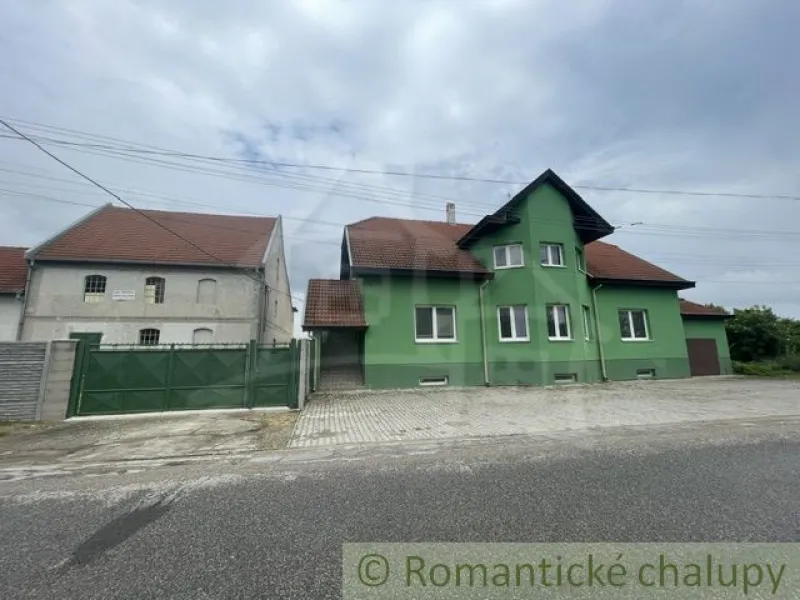
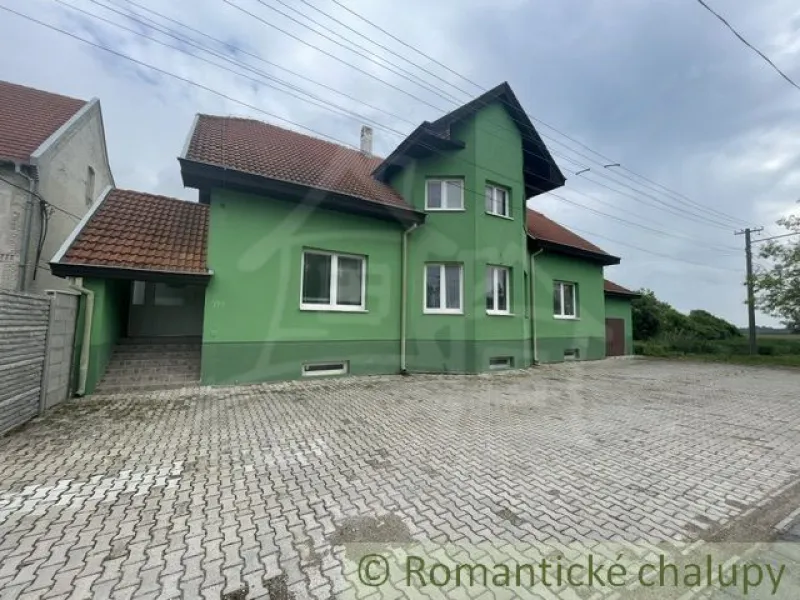
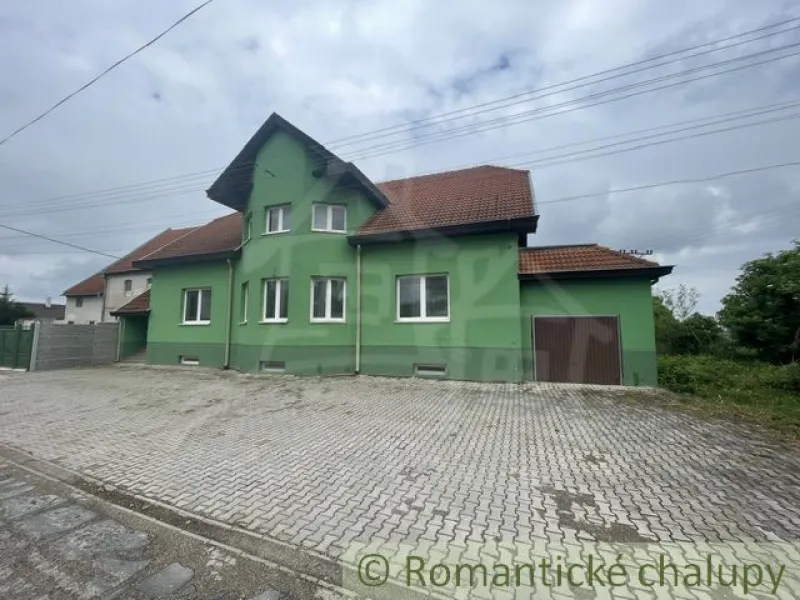
This unique complex of two separate buildings on a spacious plot of 2,941 m² is located in a quiet part of the village of Trnovec nad Váhom. The property offers a wide range of uses – from residential, business, guesthouse, gastro operations to a development project or a combination of living and business in one place. The entire area is fenced, flat, and accessible from two sides via a municipal asphalt road, which significantly increases its investment potential. The generous plot also allows for division into multiple building plots. 1. Building – Family House / Guesthouse The first building is a spacious 9-room family house with a usable area of approximately 600 m². The building was constructed of brick and during the last extensive renovation in 2008, it was converted into a guesthouse. The house is three stories: • basement • ground floor • upper floor The basement contains up to 8 rooms, a boiler room, and a toilet with a sink. These rooms are ideal for business purposes – storage spaces, wellness, workshops, or services. On the upper floor (new, added part), there are 5 rooms with private bathrooms and 1 room with a terrace. On the ground floor, you will find a living room, dining room, and kitchen, two rooms, and sanitary facilities, which offers an ideal opportunity for running a guesthouse, hostel, or apartment living. The building was planned to open a gastro operation, with some spaces already partially adapted for a restaurant kitchen. Technical condition: • brick construction • plastic windows • new Bramac roof • insulated house and roof • ceramic ceiling • floors: tiles and laminate • central gas heating Engineering networks: • electricity 230/380 V • gas • sewage • septic tank (22 m³) • municipal water + water from a well – connected in the mill 2. Building – Historic Mill with Huge Potential The second building is a large brick mill with a usable area of approximately 900 m², divided into three floors. The property has undergone partial renovation and offers enormous potential for creative investors. The following has been realized: • new tiled roof replaced in 2010 • new beams and columns • connection to electrical networks The mill is partially basement, with the cellar measuring approximately 4.5 × 11 m. This building is ideal for creating: • stylish loft living • guesthouse or apartments • restaurant or event space • gallery, studios, or creative center • corporate spaces or warehouses Land and Surroundings The large plot offers numerous possibilities for use – from gardening, cultivation to relaxation zones or further construction. The garden features young fruit trees and vines. There is enough space to create a beautiful garden, gazebo, or pool. The house also comes with a garage. The quiet location on the edge of the village provides peace, privacy, and a pleasant view of the surrounding nature. Excellent accessibility: Šaľa – 5 km, Galanta – 18 km, Nitra – 20 km This property represents an exceptional opportunity for people with vision and creativity who are looking for a place with enormous potential for business, living, or investment.