 20
219 000 €
for saleFamily house for sale, Tulipánová, Trnava, Slovakia
family house
2+ rooms
150 m2
1 floor
- country:
- Slovakia
- city:
- Trnava
- town:
- Trnava
- road:
- Tulipánová
- condition:
- original condition
- ownership:
- personal property
- price:
- 219 000 €
- status:
- available
- id:
- 30717
- updated:
- 4 months ago
For sale a nearly new, cozy family house, Šurovce!.
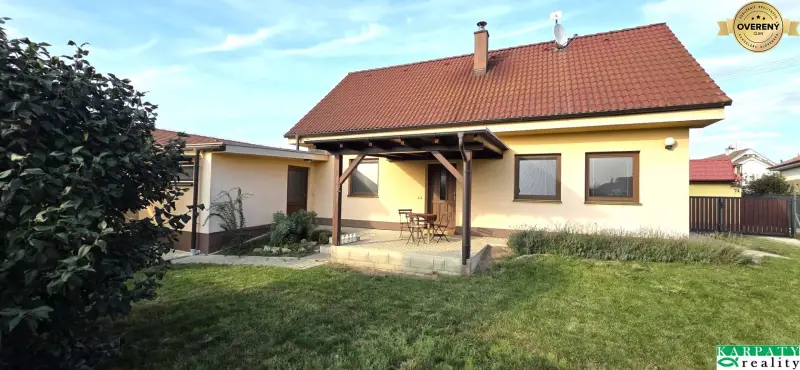
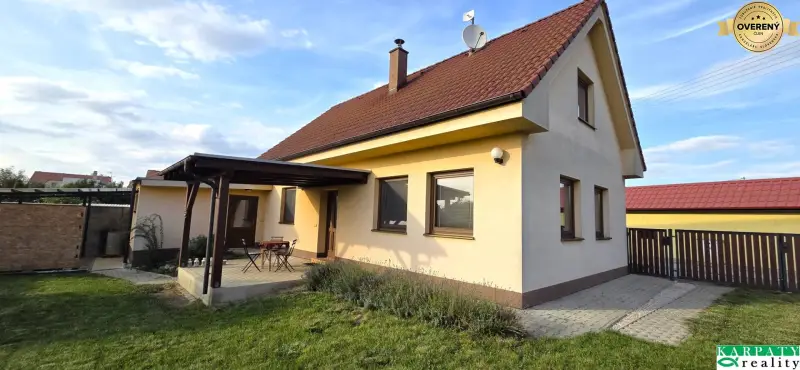
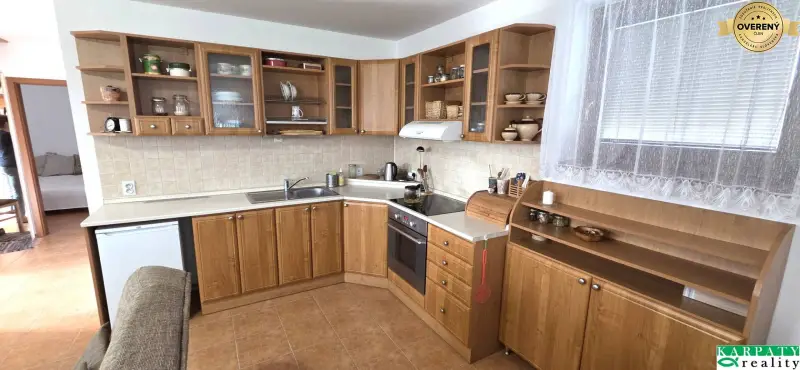
Exclusively, we offer for sale a nearly new 17-year-old family house in Šúrovce. The house was built in 2008 from itong and is situated on a 350 m2 plot. The built-up area of the house is 80 m2 and the built-up area of the garage is approximately 40 m2. Currently, the house is 2.5 rooms with the possibility of adding two more rooms and a bathroom on the upper floor. The entrance to the house is from a covered terrace into the hallway, from where access to all parts of the house is possible. The house has a large bright kitchen connected to the living room. From the hallway, there is also access to a large bathroom with two sinks, a new large shower, and a separate toilet. From the hallway, there is also access to the bedroom and from there to another space, which is currently used as a large wardrobe with two built-in closets, but this space can also be converted into a small children's room or an office. In the entrance hallway, there is also a staircase to the spacious attic, where there is already preparation for habitation, the construction of a bathroom (water and sewage connections). It is also possible to build two more large separate rooms in the attic at low costs (drywall partitions). The floors throughout the house are tiled, under which there is built-in electric resistance heating, and each room has thermostat control. Heating is also provided by a fireplace in the living room. The entire house has wooden euro windows and casing frames and doors, and the entrance door is also "euro-door". The covered terrace at the entrance is 9 m2 in size. Around the house, there are paved walkways. Right next to the house is a large garage of 40 m2, suitable for parking 2 cars (even larger sizes). The entrance gate to the garage is electrically operated. In the back part of the garage, there is space for a small workshop, electricity connection 230/400V. The back part of the garage is also partially basement-sized approximately 10 m2. Behind the garage, there is a shelter with a metal structure and a lexan roof for storing wood, tools, etc. The plot is fenced with a wire fence, and the entrance gate is sliding. The house is sold partially furnished.