 28
115 000 €/ m2
for saleFamily house for sale, Šútovce, Slovakia
family house
2+ rooms
92 m2
1 floor
- country:
- Slovakia
- village:
- Šútovce
- condition:
- new building
- ownership:
- personal property
- price:
- 115 000 €/ m2
- status:
- available
- id:
- 48679
- updated:
- 4 months ago
BEDES | Traditional family house under reconstruction, municipality of Šútovce.
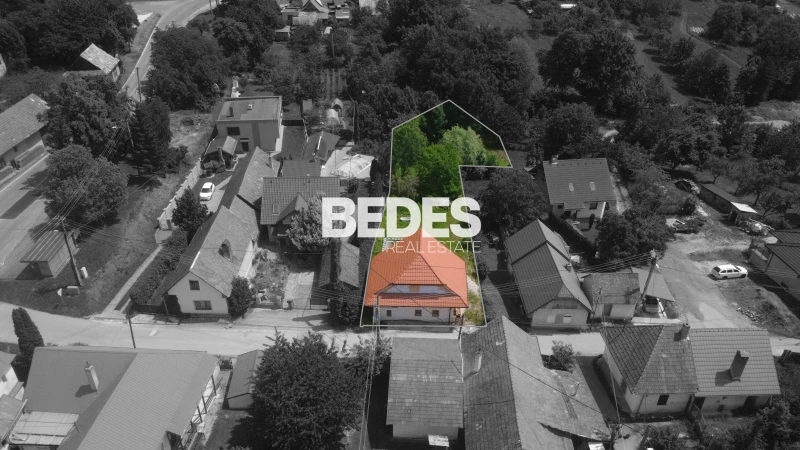
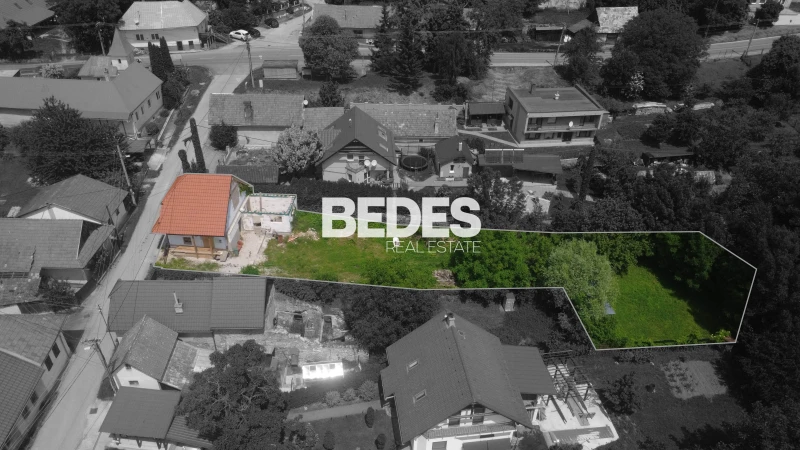
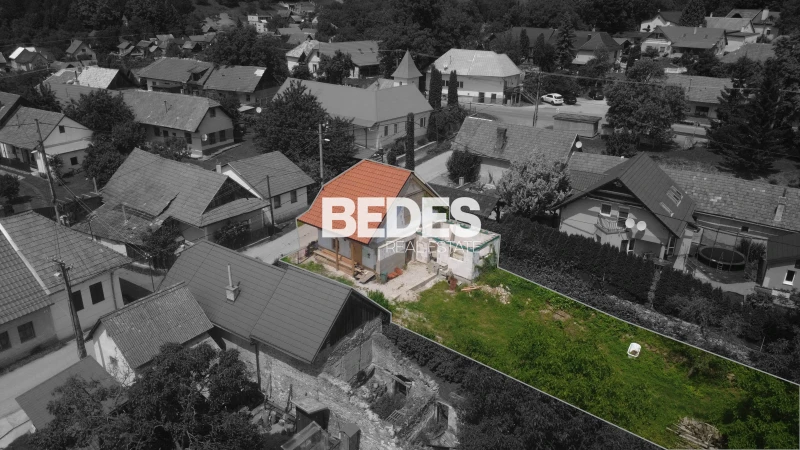
Great opportunity for a young family or weekend cottage! Are you looking for the perfect place for a new home in a quiet location where tradition meets modern elements? This unfinished family house in the village of Šútovce, district of Prievidza, is a great opportunity for those who long for idyllic and quiet living, whether for permanent residence or as a weekend cottage. Main advantages: Large plot (865 m²) with ideal southeast orientation, ensuring a sunny and bright environment throughout the day. The built-up area is 119 m², the rest is allocated to the garden or permanent grass cover. Completely new roof and ceiling guarantee long life and trouble-free protection against weather influences. Euro-windows – high-quality windows with insulating triple glazing, which have already been purchased and are ready for installation (partially installed on the 1st floor). The reinforced concrete ring guarantees the stability and strength of the overall structure. Modularity and the possibility of adapting the final state of the house to your image. House layout: Ground floor: Spacious living room, kitchen, bathroom from which a transition to the sauna and technical room is planned. From the living room, there is access to the terrace. First floor: Large bedroom that can be divided into two rooms according to your needs. Here opens up space for creative adaptation according to your ideas. The usable area of the house is 91.70 m², currently designed as a 2-room (both rooms approx. 30 m²), which can be easily modified to up to 4 rooms. Technical parameters: Networks: The house is connected to the electrical grid and public water supply. A three-pole circuit breaker 25A/400V is used as the main circuit breaker before the electricity meter. Waste: Wastewater is led to a septic tank (the municipality currently does not have public sewage), rainwater is led to the terrain. Heating and water heating: The house is designed for combined heating, using solid fuel (fireplace stoves) and electric infrared panels in the ceiling. Water heating will be provided by a boiler with a storage tank. However, the new owner can also utilize the option of a heat pump. Structures: Original foundations mostly stone (underpinned and insulated). Original load-bearing masonry (mostly made of unfired brick) interwoven with a new reinforced concrete ring. The load-bearing structure of the walls of the extension consists of aerated concrete blocks Porfix strength class P2-440 with a thickness of 250 mm and a reinforced concrete ring. Roof: In the gable part of the roof, ceramic tiles are chosen as the roofing material, in the flat part a green – functional roof is proposed. The house is unfinished, so you have the opportunity to complete the interior according to your taste and preferences. This property is ideal for those who want to adapt their home to their ideas and needs. Location: The village of Šútovce is a quiet and peaceful place that is also close enough to the village of Nitrianske Rudno (6.3 km) or to the towns of Bojnice (6.6 km), Prievidza (9.6 km), where you will find complete civic amenities. The surroundings offer plenty of opportunities for hiking, cycling, walks, and active relaxation in nature.