 40
price not specified
for saleFamily house for sale, Obchodná, Stará Ľubovňa, Slovakia
family house
284.44 m2
2 floor
- country:
- Slovakia
- town:
- Stará Ľubovňa
- road:
- Obchodná
- condition:
- fully re-made
- ownership:
- personal property
- price:
- price not specified
- status:
- available
- id:
- 65037
- updated:
- 4 months ago
For sale luxury family house on Šibeničná hill.
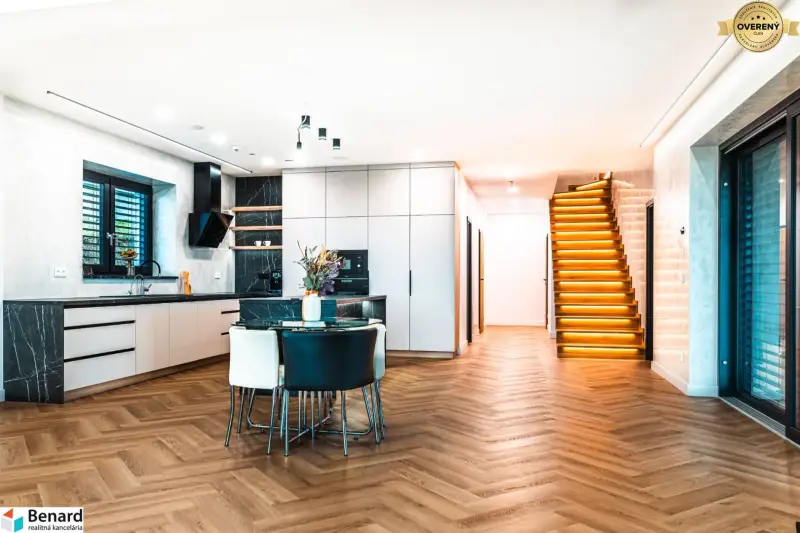
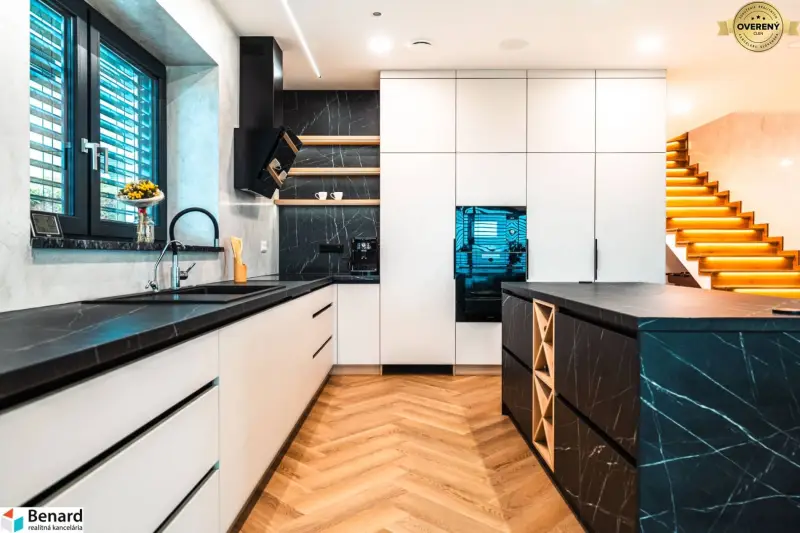
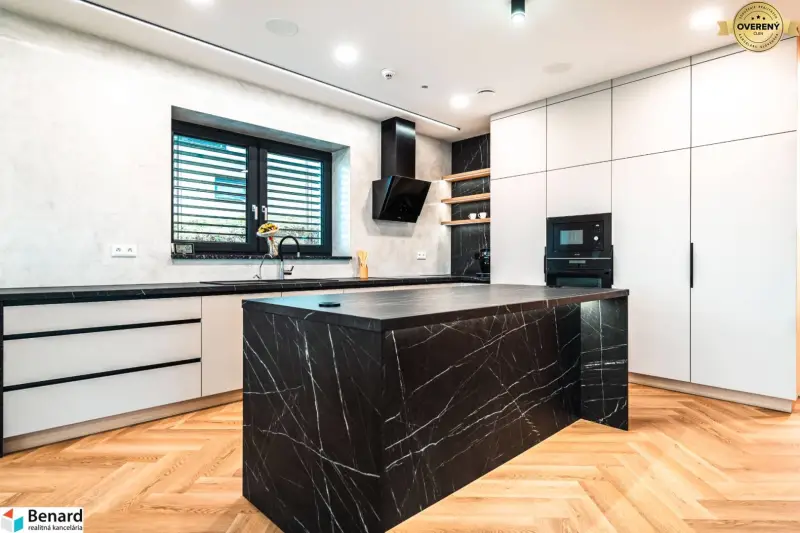
Are you looking for a modern and elegant home with a stunning view of the Tatras? We present to you a unique new building, a two-story family house in the lucrative location of Stará Ľubovňa – Šibeničná hora. On the first floor, you will be welcomed by a spacious living room connected to the dining room and kitchen with a pantry, which is created for shared moments with family. The pantry is ventilated, as it has a window. The kitchen features Gorenje appliances and has a water treatment filter. There is also an office, a room designated for sports or relaxation, pre-preparation for a sauna with its own bathroom, a technical room equipped with a laundry room and shower, a toilet, a cellar, and practical storage spaces. The second floor offers a master bedroom with a spacious wardrobe and panoramic views of the majestic Tatras, two rooms with a shared wardrobe in the hallway, creating a cozy environment for children or guests. You will also find a beautiful bathroom, a toilet, and an entrance hall with another wardrobe. The entire house is connected to the intelligent Loxone system, which makes living a true experience. This system is the brain of the household. It automatically controls lighting, shading, heating, recuperation, multimedia, and security. As a result, the house saves energy by harmonizing heating, blinds, and lighting, creating the ideal atmosphere at any time without the need for manual adjustments, increasing security by alerting to water leaks or open windows during rain. Simply put, this house brings comfort. The house can be controlled via phone or tablet, but the system can handle most tasks on its own – from automatically turning off lights to adjusting the temperature. The rooms have motion sensors that respond to your needs, and there is pre-preparation for speakers in the ceiling, allowing you to enjoy music or podcasts in every room. The house has underfloor heating, is connected to gas, electricity, municipal water, sewage, and also has its own well. You can thus combine the use of municipal water and well water. There is also pre-preparation for photovoltaics, air conditioning, a fireplace, and a heat pump. The windows are triple-chamber with intelligent blinds that automatically adjust – for example, they lift themselves when the terrace door is opened or react to rain. Some switches have a built-in CO2 sensor. The storage space is complemented by a walkable attic extending along the entire length of the house. The house includes a comfortable garage that provides easy access directly into the entrance hall and also protects your vehicles from any weather. There is also pre-preparation for charging an electric car, and you can park up to two vehicles in the garage. The family house was built in 2023 and is constructed from Porotherm bricks, ensuring a quality and sturdy structure with excellent thermal insulation properties. The built-up area of the first floor is 212.53 m² and the usable area is 138.9 m². The built-up area of the second floor is 186.53 m² and the usable area is 145.54 m². The house has a covered terrace measuring 36.52 m². The plot measures 642 m².