 24
260 000 €
for saleFamily house for sale, Skalica, Slovakia
family house
4+ rooms
172 m2
- country:
- Slovakia
- town:
- Skalica
- condition:
- reconstructed
- ownership:
- personal property
- price:
- 260 000 €
- status:
- available
- id:
- 20267
- updated:
- 4 months ago
Family house with a garage in a sought-after location, Skalica.
The real estate company PRIUS presents to you a for sale two-storey basement 4-room family house in a row of houses on a plot of 219 m2 with 2 brick garages located in a sought-after part of the beautiful town of Skalica.
PROPERTY LAYOUT:
For a better idea of the layout solution, please view the Virtual Tour: https://my.matterport.com/show/?m=DgAictSoYhi
TECHNICAL CONDITION OF THE HOUSE:
GROUND FLOOR + FLOOR: The foundations are concrete with horizontal insulation, brickwork made of fired bricks 45cm thick, dividing structures are brick, internal plaster is smooth lime, ceilings are lightweight reinforced concrete with a ceiling, the roof is gable, covering made of asphalt shingles, plumbing structures made of galvanized sheet metal. Facade plasters over 2/3 of the plastered wall area are brizolite from 2 sides. Stairs made of soft wood without risers, veneered doors, plastic entrance doors, double plastic windows with 2-layer glazing with blinds. The floors of the living rooms are floating in combination with ceramic tiles. Central heating is hot water, panel radiators, heating distribution in copper pipes, hot and cold water distribution in plastic pipes, sewage from plastic pipes to the public network.
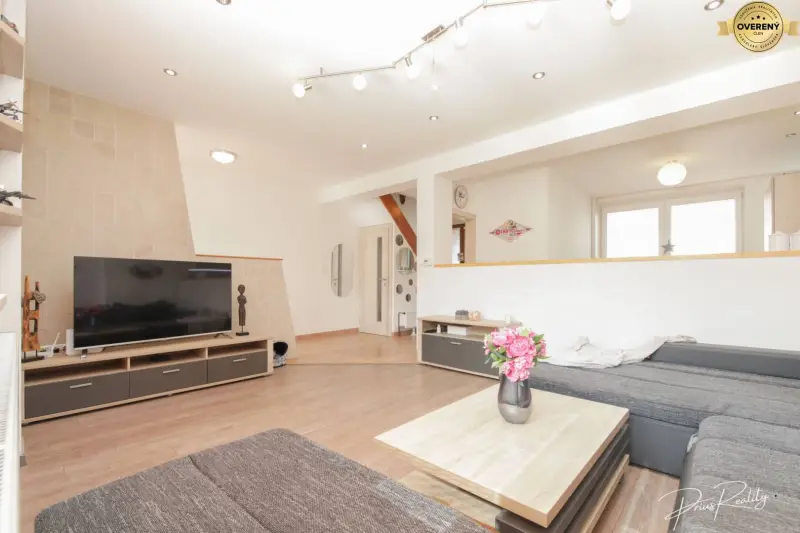
In 2014, the house underwent reconstruction: new plasters, facade plasters and cladding, new plastic windows, interior doors, floors, electrical installation, electrical panel, water, gas and sewage distribution, heating source and preparation of TUV, kitchen unit, built-in wardrobes, replacement of roofing with imitation tiles, gutters and plumbing elements, windbreak strips. The house has access to a 400V electrical network.
BASEMENT: The house is basement. The installation into the terrain at an average depth of over 1 to 2m with vertical insulation, brickwork made of monolithic concrete, dividing structures are brick, internal plasters are smooth lime, ceilings are reinforced concrete, facade cladding made of artificial stone, stairs with a surface of ceramic tiles, plastic windows, installed stationary condensing gas boiler brand Lev - Protherm.
GARAGE: single-storey basement building with vertical insulation, built of monolithic concrete, ceilings are reinforced concrete, stairs made of soft wood, concrete floors, lighting electrical installation. The ground floor is built on concrete foundations with a wall thickness of 25cm made of fired bricks, ceilings are beam with a ceiling, covering of the flat roof made of asphalt welded strips, gutter made of galvanized sheet metal. Exterior plasters are brizolite, interior smooth lime, plastic doors, floors made of gres tiles, doors with remote control. In 2017, the roof covering, gutters, plasters, floors, electrical installation, and entrance doors were replaced.
The property is connected to all engineering networks.