 8
price not specified
for saleFamily house for sale, Hlavná, Ruskov, Slovakia
family house
9+ rooms
359.33 m2
2 floor
- country:
- Slovakia
- village:
- Ruskov
- road:
- Hlavná
- condition:
- partly re-made
- ownership:
- personal property
- price:
- price not specified
- status:
- available
- id:
- 69441
- updated:
- 4 months ago
Sale of a family house in the village of Ruskov, part Ďuľkoš, in the district of Košice - surroundings.
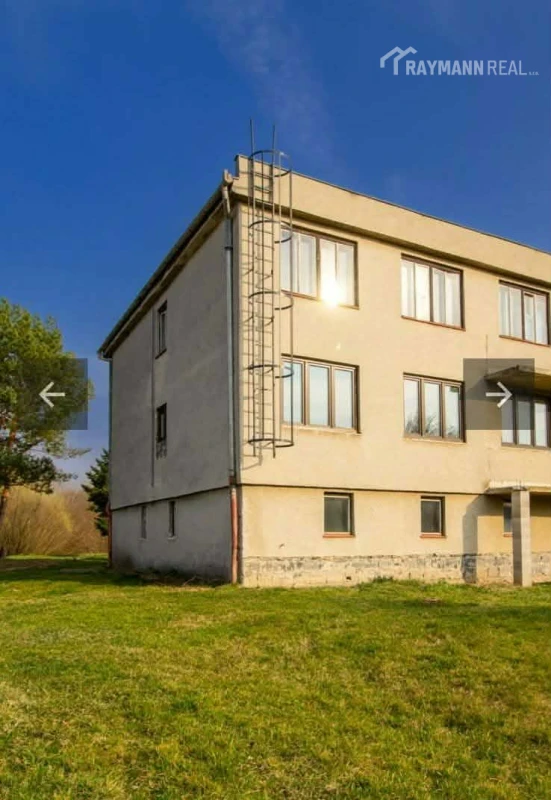
Raymann real is pleased to offer for sale a family house after partial reconstruction, situated in the village of Ruskov, a small village in the district of Košice - surroundings, approximately 18 km away from Košice. The area of the land offered for the family house in the village of Ruskov is approximately 14 ares (1400 m2), while the usable area of the family house offered by our real estate agency is 359.33 m2. The offered family house also includes two separate garages. The offered house is fully connected to all engineering networks in the town (water, electricity). The sewage system of the house is drained into a septic tank located near the house. Heating is provided by a solid fuel boiler, while the heating of hot water is solved by an electric storage heater. The offered family house in the village of Ruskov is built on concrete strips with insulation, while the perimeter strips are made of monolithic concrete and the ceilings of the house are monolithic reinforced concrete. The windows in the offered family house have mostly been replaced with plastic ones, while the originals remain only on the second floor. The facade of the house is made of brizolit, the roof of the offered family house is flat and covered with galvanized sheet metal. The floors are combined - cement screed, terrazzo tiles, and rubber surfaces. House layout: The house consists of three floors. In the basement with an area of 116.85 m2, there is the technical and storage background of the family house: boiler room, storage, so-called rough kitchen, and two separate garages. The raised ground floor with an area of 121.24 m2 is a separate residential unit with four living rooms, a central hallway, a kitchen, and a separate toilet. The second above-ground floor, where the windows have not been replaced, with an area of 121.24 m2 consists of five living rooms, a bathroom, and another separate toilet. The floors are connected by a double-flight staircase. Location - the place where the family house is built is in the village in solitude. The village lies in the valley of the Olšava River at the foot of the Slánské Hills, which offer beautiful nature, hiking, and cycling. The village has complete civic amenities - primary and kindergarten, pharmacies, shops, and also restaurants. The price of the offered property is in the RK. We offer you our complete services in one place - securing legal services, financing services, protocol handover of properties, gas and electricity transfers, and advice related to property transfers. If you are interested in viewing the property or have any questions, please do not hesitate to contact me at t.č.: 0919 18 44 14 or at the email address jakubčiakd@gmail.com.