 15
1 000 000 €/ m2
for saleOffice spaces for sale, Považská Bystrica, Slovakia
office spaces
1200 m2
1 floor
- country:
- Slovakia
- town:
- Považská Bystrica
- condition:
- fully re-made
- ownership:
- corporate
- price:
- 1 000 000 €/ m2
- status:
- available
- id:
- 72320
- updated:
- 4 months ago
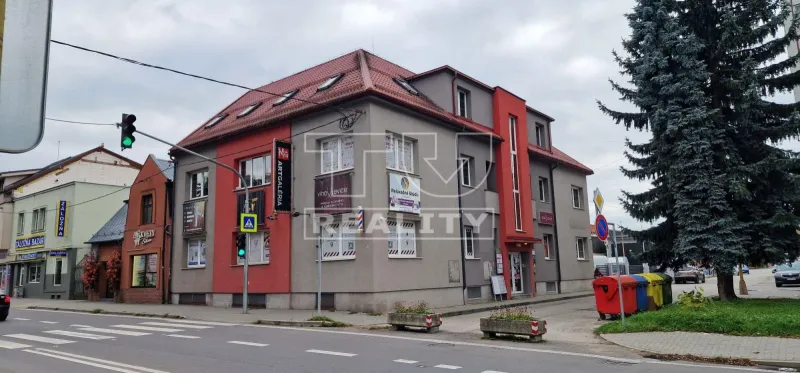
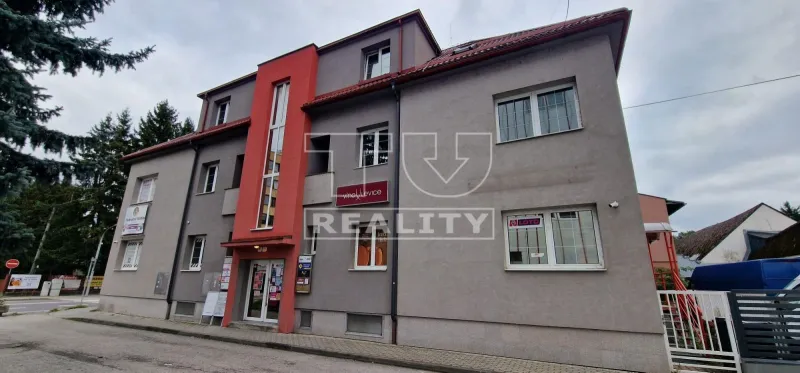
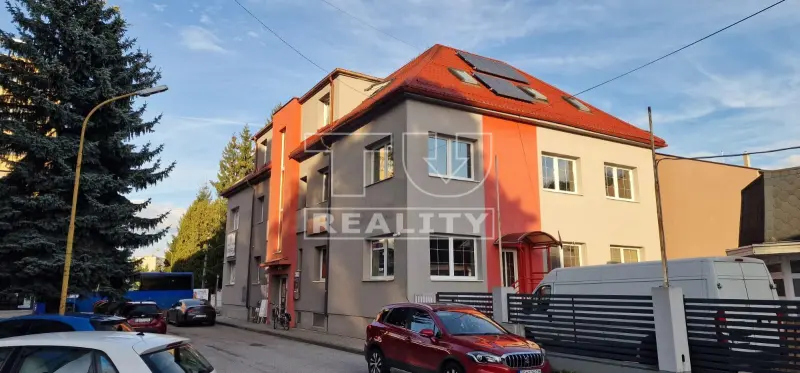
Administrative building in the city center.
Lucrative building in the center of Považská Bystrica. It is located on Štefánikova Street, which is the main - central street of the city, along which shops, banks, hotels, police are built, various companies, services, and operations have their headquarters here. Nearby is a bus stop, within walking distance of about 10 minutes is the train station as well as access to the D1 highway. The building with a total area of 1200m2 is brick with 3 above-ground floors and one basement. The building is connected to electricity, public water supply, gas, internet, and public sewage. Heating in the building is centralized to hot water radiators. The heat source is two gas boilers, water heating through a powerful boiler. The building is built on concrete foundations, the masonry is made of bricks with insulation, the ceilings are reinforced concrete, the wooden truss forms a gable roof, the roofing is plastic-coated shaped sheet metal. Each office and room has sanitary facilities: WC, washrooms, storage rooms, and there is a kitchenette on the 1st and 2nd floors. Part of the spaces on the ground floor has a separate entrance from the side - SW side of the building with an extended staircase. The floors in the sanitary facilities are covered with ceramic tiles, in the hallways, in the storage rooms, and in the kitchenette there is ceramic cladding. In the offices and service operations, there are large-format laminate floors. The staircase is original with cast terrazzo and stainless steel railing. The internal plaster on the walls is lime, on the ceilings of the offices, there is a drywall cassette ceiling with built-in lights and air conditioning, in the attic there is a drywall ceiling. The facade plasters are plastic on the insulation, the plinth is covered with natural stone. The entrance doors to the building are plastic, fully glazed, security, internal doors are veneered into frame or metal door frames, windows are plastic. The building has water, sewage, gas, and electricity installations, and photovoltaic panels are placed on the roof. The building was constructed in 1949. The original structures that were retained are the foundations, masonry, ceilings, and staircase. Since 1999, a complete reconstruction of the building has been carried out mainly from the interior side - new installations, surface finishes, sanitation, installations. From the exterior side, insulation of the building was done in 2009 with a new color finish, plinth cladding, new roof with roofing, and window fillings. In the years 2014-16, new gas boilers and a boiler were installed, in recent years, photovoltaic systems, air conditioning, and a security system have been installed. The building is in good technical condition, some spaces are slightly above standard, it is maintained, used for administrative and operational purposes - offices and service operations - (hairdressing, cosmetics, massages, wine shop, and gallery). In the neighborhood, there are administrative - operational spaces of companies, residential buildings, non-residential buildings for trade, administration, accommodation, and nearby is an area with family houses.