 20
459 000 €
for saleFamily house for sale, Podbranč, Slovakia
family house
5+ rooms
ground floor
- country:
- Slovakia
- village:
- Podbranč
- condition:
- fully re-made
- ownership:
- personal property
- price:
- 459 000 €
- status:
- available
- id:
- 13178
- updated:
- 4 months ago
5 - ROOM HOUSE with DREAM POOL and GARDEN, PODBRANČ, SEMI-ISOLATED.
A house where technology embraces nature.
We present to you a unique property located in the heart of a protected landscape area – where silence is not empty, but healing. A place where stylish living combines with intelligent comfort and thoughtful connection to nature.
On a plot of over 4,760 m² stands a completely renovated two-story family house, ready to meet even the most demanding ideas of living.
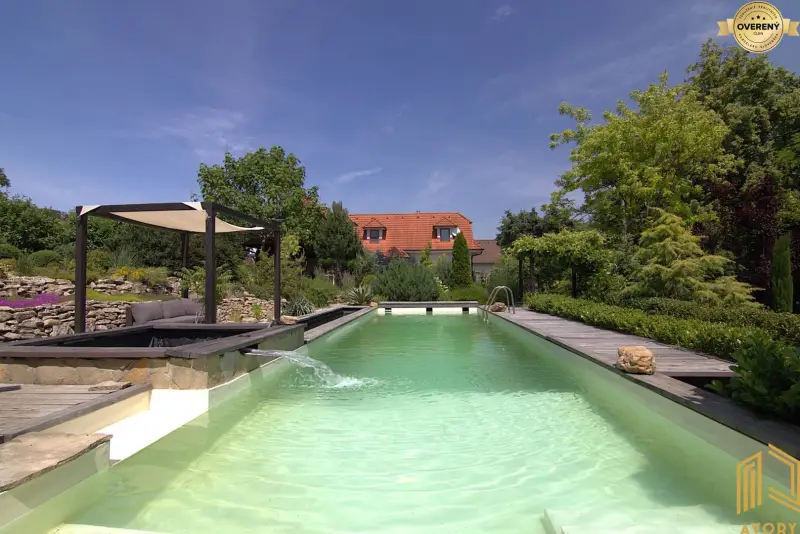
Another plus is the renovated barn, which offers a variety of options – studio, guest house, sauna, summer kitchen… it’s up to you. A large biological pool with seating and a garden pond with fish will ensure perfect relaxation. And that’s not all!
What makes this house exceptional?
The house has undergone a complete renovation and is ready for immediate occupancy. Modern technologies and quality materials create a harmonious whole:
● two bathrooms and two toilets for maximum comfort
● intelligent heating – a combination of underfloor heating, radiators, and a fireplace with vents
● the fireplace in the living room creates the right atmosphere even during winter evenings
● smart control of the entire household – you control the temperature, security, and heating via mobile
● security system, air conditioning,
● electricity in copper, two wells – one dug, the other drilled, a septic tank with a volume of 16 m³
● large covered terrace on the ground floor and the first floor, a place where you will want to spend every free moment
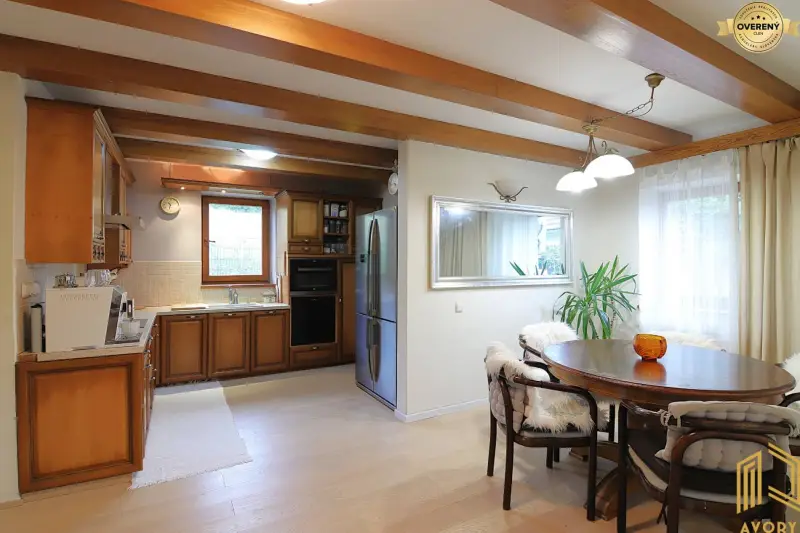
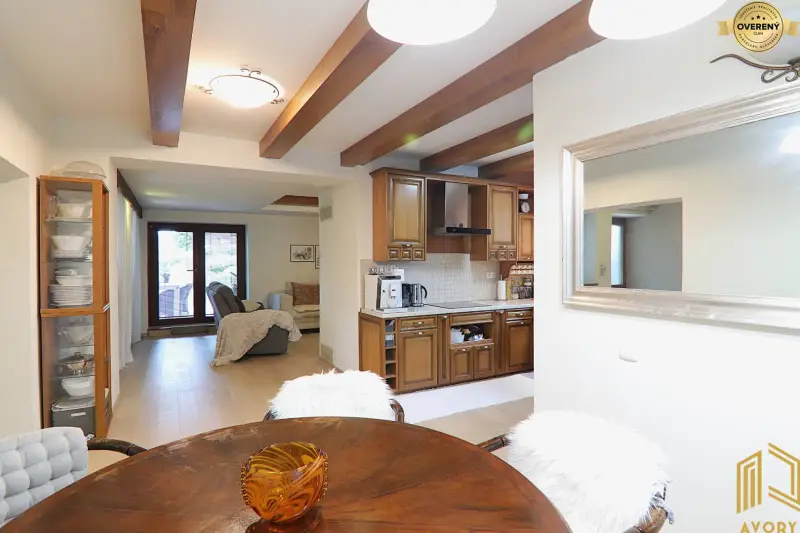
The furnished interior is tuned in natural tones and lacks nothing – just bring your personal belongings and start a new life.
► You can find the house's FLOOR PLAN in the attached layout – an entrance hall from which there is access to the kitchen and living room with an exit to the terrace, dining room, bedroom, bathroom, technical room, and WC. The staircase from the hall leads to the first floor, where there is a separate bedroom with an exit to the covered terrace, a living room with a kitchenette and a covered terrace. There is a sauna, bathroom, and separate WC in the hallway. Each floor has the option of a separate entrance, making this house suitable for multi-generational living.
A garden that will enchant you
The garden is not just an addition, but a separate world. A perfectly maintained lawn, carefully selected ornamental shrubs and flowers will remind you every day how important it is to slow down.
On the property, there is a biological pool - a natural pond (size 3.5 m x 13 m) – maintenance-free, with a biofilter, chemical-free.
In the back part of the property, there is a perfectly maintained vegetable garden, a pond with fish, a fire pit with seating, a large greenhouse, and a tool shed, with an automatic irrigation system taking care of the lawn.
A location you will fall in love with
Silence, nature, direct access to hiking and cycling trails, and at the same time convenient access – the house is located in a protected landscape area with access via an asphalt road. An ideal combination of tranquility with accessibility.
This house is not just a property. It is a space for a new lifestyle – conscious, peaceful, and sustainable.
Call today and schedule a viewing. A place that deserves a personal meeting.
A house that is not sought after. A house that will find you.
Detailed technical information during/after the viewing. The settlement Hulkovci (Second Side) in the municipality of Podbranč, a beautiful region of Myjavské kopanice with hassle-free year-round access.
Price upon request.
If you do not need a large garden, there is an option to buy the house with a part of the land where there is an ornamental garden with a pool. Inquire about the possibilities.
© Avory Real Estate Center - text, photographs, video, and floor plan are the work and property of the real estate agency AVORY Real Estate Center.
Monika Krčová – certified real estate agent
tel. no. 0908/561 713,
e-mail: monika.krcova@avoryreal.sk
office: Senica, Štefánikova 697
The price is final, including commission and complete legal and cadastral service. We are a certified real estate agency and a member of ZRKS.
AVORY Real Estate Center, we make the world of real estate a better place.