 22
340 000 €
for saleStorehouse for sale, Plavecký Mikuláš, Slovakia
storehouse
11+ rooms
468 m2
1 floor
- country:
- Slovakia
- village:
- Plavecký Mikuláš
- condition:
- partly re-made
- ownership:
- personal property
- price:
- 340 000 €
- status:
- available
- id:
- 76048
- updated:
- 2 months ago
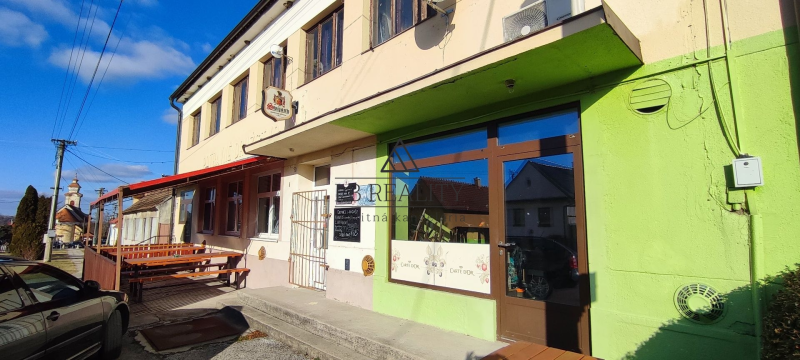
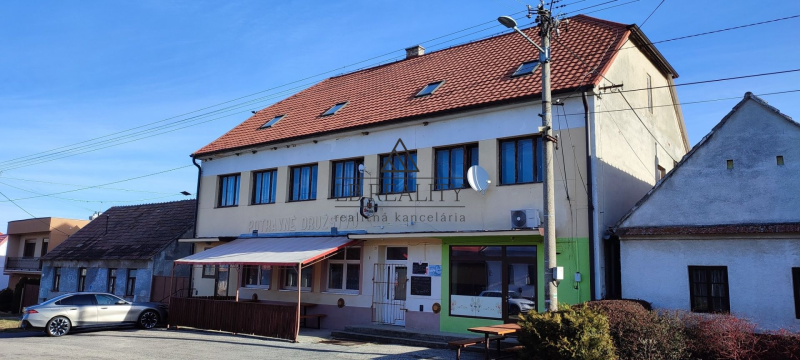
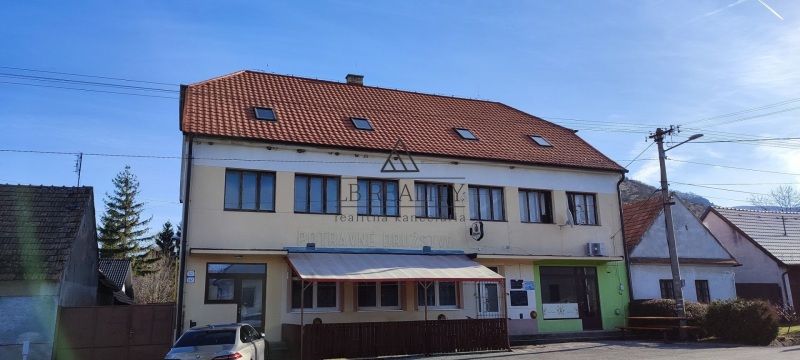
FOR SALE commercial and service building, Plavecký Mikuláš, district MALACKY. Excellent location in the CENTER OF THE VILLAGE..
The building with an attractive location is situated in the village of Plavecký Mikuláš, which is a well-known tourist destination due to its proximity to the beautiful nature of the Small Carpathians. Access to the property is via the municipal asphalt road. The property has a total of 2 floors + attic + basement spaces in the cellar. The building comes with a plot in a closed courtyard with an area of 382 m2. AREA: Built-up area of the building + paved areas: 242 m2 Total area of the plot: 382 m2 Floor area - 1st floor: 156, 2nd floor 156 m2, cellar 51.84 m2 ADVANTAGES OF THE OFFER: - EXCELLENT LOCATION IN THE CENTER OF THE VILLAGE - THE VILLAGE IS ONE OF THE MOST SOUGHT-AFTER TOURIST ZONES - PROPERTY WITH GREAT POTENTIAL - POSSIBILITY OF CHANGING THE PURPOSE OF USE OF THE BUILDING - FULLY AIR-CONDITIONED OPERATIONS with SEPARATE ENTRANCES on the 1st floor - RENOVATED ROOF - 1st floor after RENOVATION - CELLAR AND ATTIC - CLOSED COURTYARD WITH PARKING POSSIBILITIES TECHNICAL DATA: the building is made of fired brick (45 cm), the outer facade has been renovated with a Brizolit screed. The spaces on the first floor have undergone a complete renovation including wiring and interior adjustments – plastic windows, plaster, floors, renovation of sanitary facilities, kitchen. The 2nd floor is in its original condition. The roof of the building was renovated in 2010 – with the installation of a new metal tile covering while preserving the original healthy truss, roof windows of the brand FAKRO were installed in the roof. The property is accessible from two sides - the main entrances are from the main street, the back entrance is accessed from the courtyard. Each floor has a separate electricity meter. The ground floor is fully air-conditioned. Heating in the 1st floor is provided by a stove in the restaurant areas, or air conditioning. Utilities on the plot: electricity (380V), water, septic tank (volume 13 m3), gas. DESCRIPTION OF FLOORS: the spaces in the building on the first floor are currently divided into 3 operations with separate entrances: a restaurant operation with a kitchen, 2 rooms, a terrace, and sanitary facilities, a pastry shop, and an unfurnished operation consisting of one room. The second floor has 7 rooms that were previously used as residential units with sanitary facilities. In the basement, there is a cellar space with an area of 51.84 m2. LOCATION: the building has an excellent location in the center of the village of Plavecký Mikuláš (near the church) with excellent transport accessibility, the village is located 26 km from Malacky. It has a good transport position in relation to the highway system of Europe, the D2 Highway (E65), which connects the city of Bratislava with the Czech Republic, is located 27 km west of the village. The village is a popular tourist and cycling zone due to the proximity of the Small Carpathians, tourist attractions - the Kršlenica nature reserve, the Deravá skala cave, the Čierna skala hill. The spaces of the property are currently not in operation. The price of the building is determined by the current expert opinion.