 0
1 140 000 €
for saleVilla for sale, Cajlanská, Pezinok, Slovakia
villa
8+ rooms
501 m2
1 floor
- country:
- Slovakia
- town:
- Pezinok
- road:
- Cajlanská
- condition:
- undefined
- ownership:
- personal property
- price:
- 1 140 000 €
- status:
- available
- id:
- 62918
- updated:
- 2 months ago
NA PRODAJU prekrasna VILA u Limbachu s velikom parcelom NOVA CIJENA.
FOR SALE only with us Villa in Limbach
501 m2 usable area
631 m2 built-up area
4354 m2 land area
ADVANTAGES
+large villa (8 rooms) in a super location in Limbach
+indoor pool, sauna..
+outdoor lake and beautiful garden
+tennis court
House accessories:
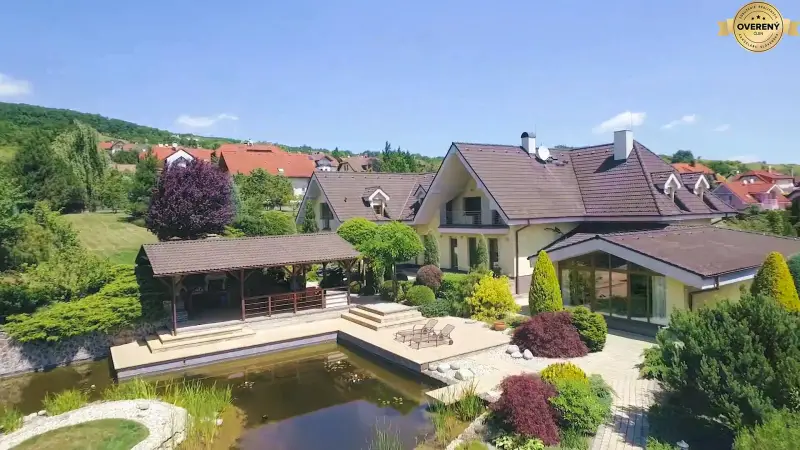
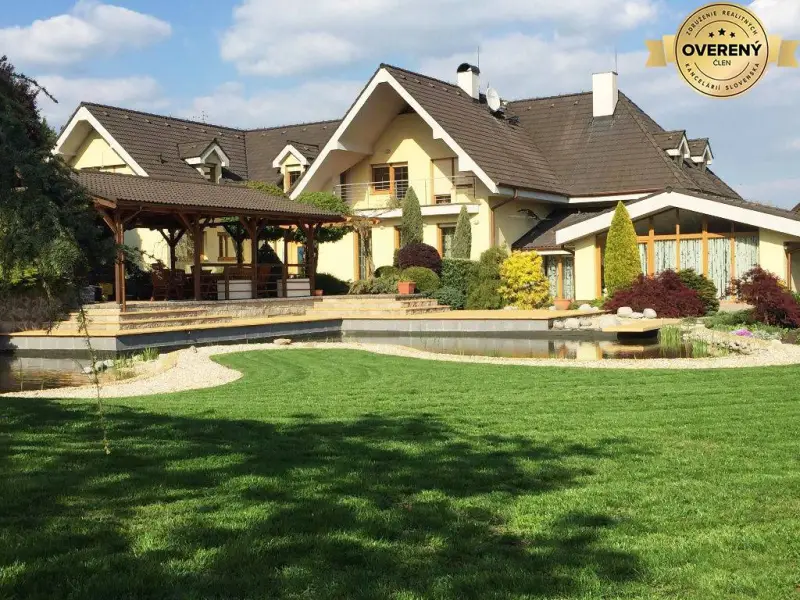
Unfinished family house with residential attic completed in 2001 as a two-family house. Instead of cellars, there is a separate outbuilding with an area of 86 m2. The house is built on a southern slope, on a large plot in a settled, quiet part of Machergut I.
On the 1st floor
there is an entrance hall with stairs to a separate attic part, living room with kitchen, pantry and stairs to the main attic part of the house, study, winter garden, indoor pool with sauna and fitness, WC, shower, boiler room. From the entrance hall, there is access to the laundry room, WC, triple garage. From the hallway, there is a separate exit to the back part of the yard with a garden, as well as from the living room, winter garden, and pool.
On the 2nd floor
in a separate attic part, with the potential for a separate apartment unit, there are three rooms, a bathroom with WC, and a hallway with an exit to the loggia. In the main attic part, there is access from the shared hallway to three rooms, two wardrobes, and a bathroom with WC. From two rooms, there is an exit to the loggia.
The house is brick, insulated, has a gable roof with Bramac covering, heated by two Viessmann boilers through floor, radiator, and convector terminal elements. It has built-in air conditioning ducts.
High-quality materials are used in the interior - Internorm windows - wood or plastic with external aluminum covering, solid oak parquet, kitchen from Italian furniture with Miele appliances, central vacuuming.
Garden:
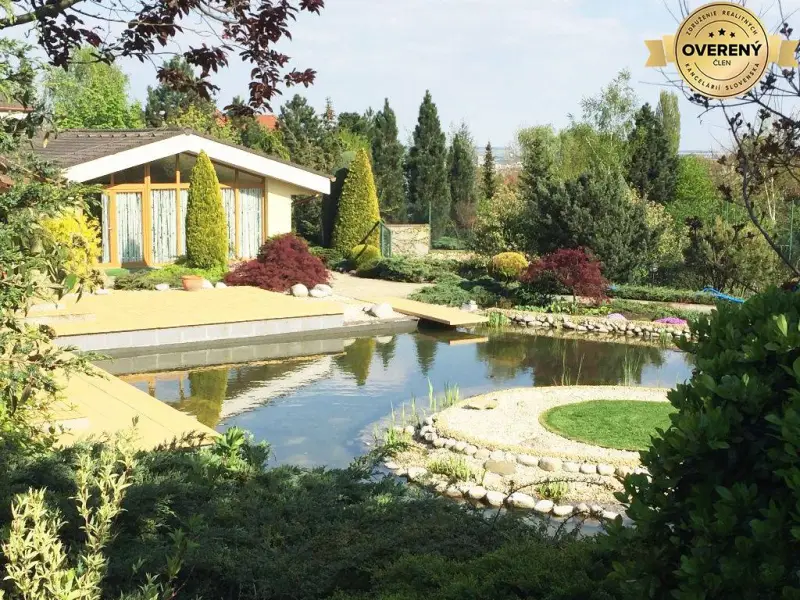
With an undeniable spirit of the place. Richly and tastefully planted in 2001 and 2002, in a modified terrain with retaining walls, regularly maintained. It is generously designed, including a shelter with a fireplace and oven, a lake with an area of approximately 120 m2 and a volume of about 80 m3 with mechanical and biological filtration, a tennis court, and an outbuilding on the slope with a green roof. In addition to the ornamental, relaxation part surrounded by greenery, intimately oriented to the inner courtyard, it also has a utility part with fruit trees, vines, and bushes - blackberries, raspberries, currants. It also has its own well used for irrigation. It was fenced around the entire perimeter in 2001 and 2002.
Accessibility of destinations:
21 km - M.R.Štefanik Airport Bratislava
22 km - Main railway station Bratislava
26 km - Bus station Mlynské Nivy, Bratislava
PRICE
Villa with a garden of 4354m2 currently reduced price 1 140 000€. It is also possible to purchase an additional part of the garden with the potential for a separate building plot.