 23
275 000 €
for saleFamily house for sale, Nový Tekov, Slovakia
family house
7+ rooms
270 m2
1 floor
- country:
- Slovakia
- village:
- Nový Tekov
- condition:
- partly re-made
- ownership:
- personal property
- price:
- 275 000 €
- status:
- available
- id:
- 76074
- updated:
- 2 months ago
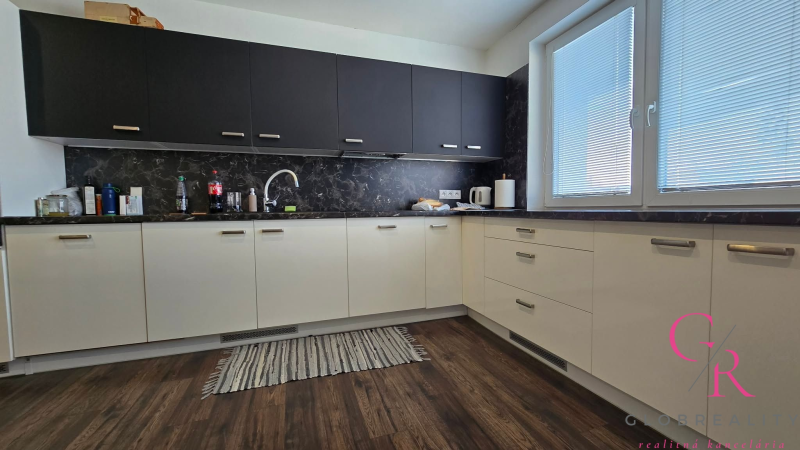
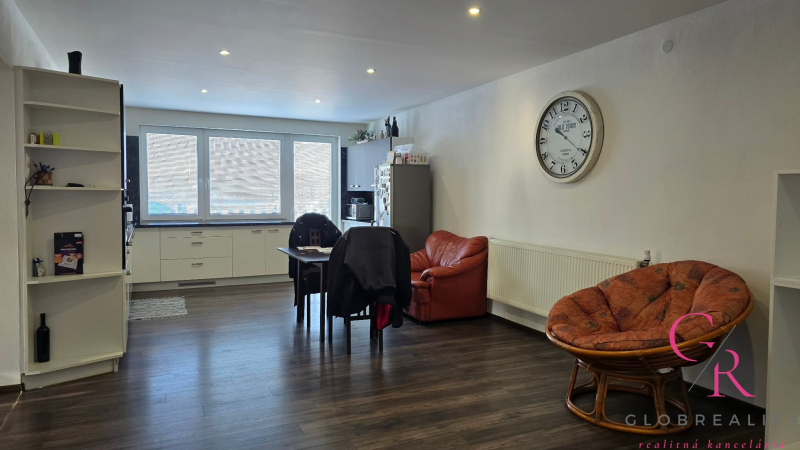
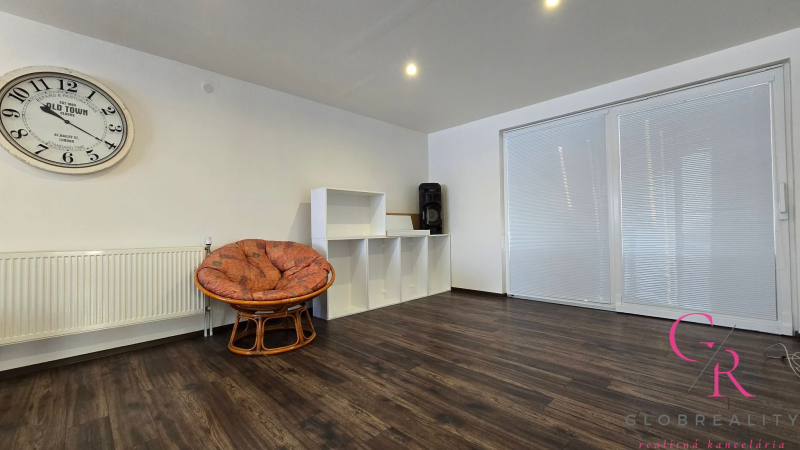
Multigenerational family house in Nový Tekov.
Are you looking for a place where you can hear birds and the galloping of horses instead of cars? ONLY WITH US will you find this multi-generational family house in a popular and highly sought-after location – Nový Tekov. The property is surrounded by greenery and beautiful nature. Ideal living for a larger family or a combination of living with investment or business. The family house was built in 1983. A standalone building in the street development of the village, not on the main street, in a quiet environment with good neighbors. The house underwent a complete renovation about 5 years ago, during which the electrical, water, sewage, gas systems, plastic windows and doors, and plastering were changed throughout the house. Heating is central gas with new panel radiators (new condensing boiler with a storage heater), new radiators. The exterior plaster remained original brizolit. Built-up area 3x101.01 m2. Layout solution: The house consists of a basement, 1st and 2nd floor. The basement is habitable, containing water, electricity, sewage, and gas systems, pre-preparation for a sauna and jacuzzi – the possibility to establish a relaxation center here. It consists of 2 living rooms, a shower, a separate toilet, a technical room, a hallway, and stairs. The basement has perimeter walls made of monolithic concrete with a perimeter wall of 40cm, with vertical insulation. The ground floor is made of siporex blocks 30cm. The 1st floor consists of an entrance hall, hallway, kitchen with living room with access to a spacious terrace, bedroom, spacious bathroom with shower for two persons, and a separate toilet. This floor has been completely renovated, with floating floors, and tiles in the bathroom. The 2nd floor consists of an entrance hall, hallway, 2 separate rooms, kitchen, bathroom, separate toilet, and balcony. It has undergone partial renovation – new engineering networks, but the floors still have the original rubber tiles. An outdoor terrace was added to the back of the family house in 2018 with a built-up area of 61.46 m2, open on both sides with wooden supporting columns set on wooden bases made of plain concrete. The roof on the terrace is a flat roof with a slope of 9% with a Maslen metal roof covering, underlaid with a Tatra profile with multiple protective coatings. The floor on the terrace is concrete with a screed. This is a two-level building, one part consists of a masonry part made of YTONG 20cm. The property offers plenty of space, privacy, and pleasant living close to nature. The subject of sale at the price of 275,000 euros is this family house with a plot of 681 m2!!! But you can also purchase an additional plot of a remarkable 2141 m2, where there is a new garden house, storage rooms, a path with paving stones, and an excavated place in the ground as a pre-preparation for a brick pool. The plot is fenced. The garden house was approved in 2025, built-up area 37.26 m2 and basement 25.76 m2. It was built from Porfix blocks 30cm on a concrete foundation with insulation, with a galvanized metal roof. It consists of a spacious room where there is currently a fully equipped kitchen with a living room. Below the house is a cellar, which is accessed by a new wooden staircase, and you will find two rooms in it – one suitable for sitting and the other serves as a wine cellar – if you are a winemaker, you will definitely enjoy it here. This house is furnished as a spacious kitchen with a living room, where you will find a modern kitchen unit with appliances and it is connected to electricity, water, and sewage. Another single-story building built in 1980 from fired bricks on a concrete foundation with a gable roof with tile roofing, currently used as storage – consists of two storage rooms and an extension with a flushing toilet. And all this for a total price of 365,000 EUR. The village of Nový Tekov is located in the Levice district, which falls under the Nitra region. It stretches along the right bank of the Hron River.