 15
460 000 €
for saleFamily house for sale, Nové Zámky, Slovakia
family house
7+ rooms
160 m2
- country:
- Slovakia
- town:
- Nové Zámky
- condition:
- reconstructed
- ownership:
- personal property
- price:
- 460 000 €
- status:
- available
- id:
- 64502
- updated:
- 4 months ago
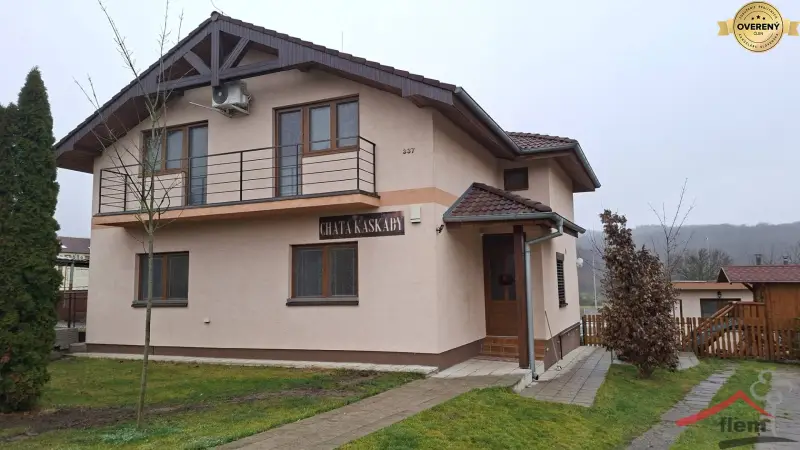
Spacious house for sale, Podhájska, land 1126 m2.
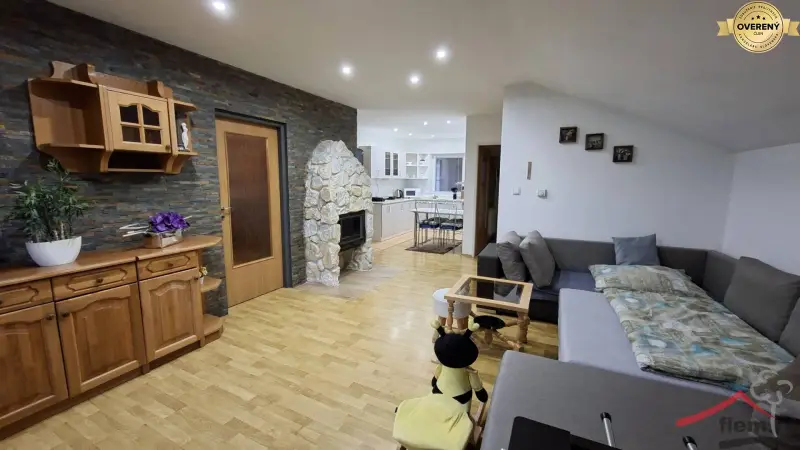
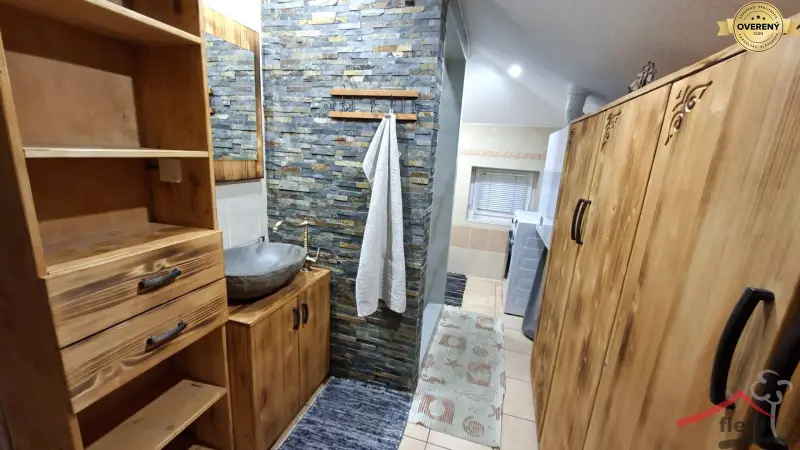
If you are currently looking for a spacious family house with two residential units for your multi-member or multi-generational family, or an investment property for accommodation purposes without the need for renovation work, I have our new offer for you. In exclusive representation of the owner, I offer for sale a fully furnished house with two residential units directly in the village of Podhájska, just 10 minutes on foot from the sought-after thermal swimming pool with the Aquamarín wellness center. The well-maintained two-story house is built of fired bricks (ground floor) and Ytong blocks (upper floor). The roof covering is Bramac. In recent years, it has undergone extensive reconstruction and both internal and external renovations. The windows are plastic with screens and internal and external blinds, the floors are combined, with floating floors and ceramic tiles. There is spot lighting in the 2nd floor. Heating is central gas, 2x boiler. The house is air-conditioned with 3 air conditioning units, has its own solar panels, a camera system 2x, and an alarm in the house and garden shed. The house is insulated with a new facade, the sidewalks are paved with interlocking bricks, the walls on the ground floor are covered with wood and stone cladding, and the water and heating pipes are copper. A bonus is the elevator to the upper floor. Layout – the house is partially basement. In the basement, there are technical-storage spaces. On the first floor, there is a 4-room apartment of 75 m2. Hallway, 3 bedrooms, living room, kitchen, and 2x bathroom with WC. A spiral staircase leads from the ground floor to the upper floor, where there is a spacious 3-room apartment of 84 m2. The 2nd floor consists of a hallway, a kitchen connected to the living room, 2 rooms, and 2x bathroom with WC. The engineering networks installed in the house are electricity 230/400V, gas, municipal water. Wastewater is drained into a septic tank. In the yard, there is a private dug well. The total area of the slightly sloping, sunny, well-fenced land is 1126 m2. Parking at this house is not a problem at all. On the adjacent landscaped plot, you can comfortably park up to 6 cars. In the garden, there is a large swimming pond, a stainless steel 2m swimming tub for solid fuel for 10 people, a spacious gazebo with an electric grill, a garden house with a terrace overlooking the pond, a fireplace, and period tiles. A children's playground is also a matter of course. The house does not have an energy certificate. The house is sold fully furnished with stylish furniture. The offered house is ideal as accommodation or for permanent living for a multi-member, multi-generational family.