 22
price not specified
for saleFamily house for sale, Novohradská, Lučenec, Slovakia
family house
9+ rooms
240 m2
1 floor
- country:
- Slovakia
- town:
- Lučenec
- road:
- Novohradská
- condition:
- original condition
- ownership:
- personal property
- price:
- price not specified
- status:
- available
- id:
- 37978
- updated:
- 4 months ago
LEXXUS | exclusive countryside family estate, Lučenec..
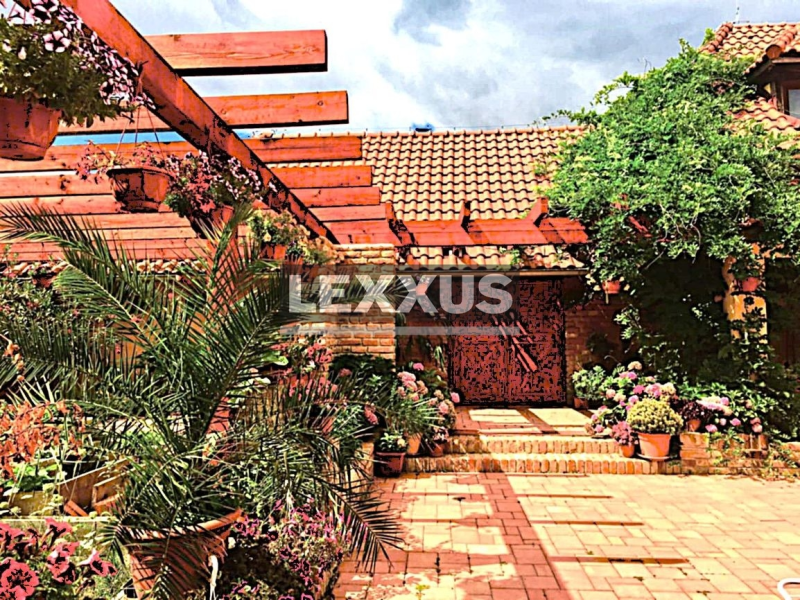
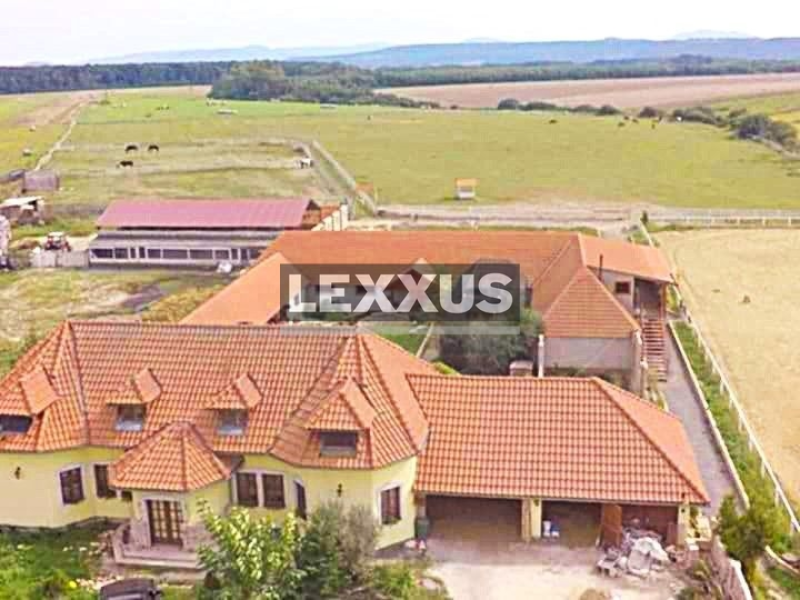
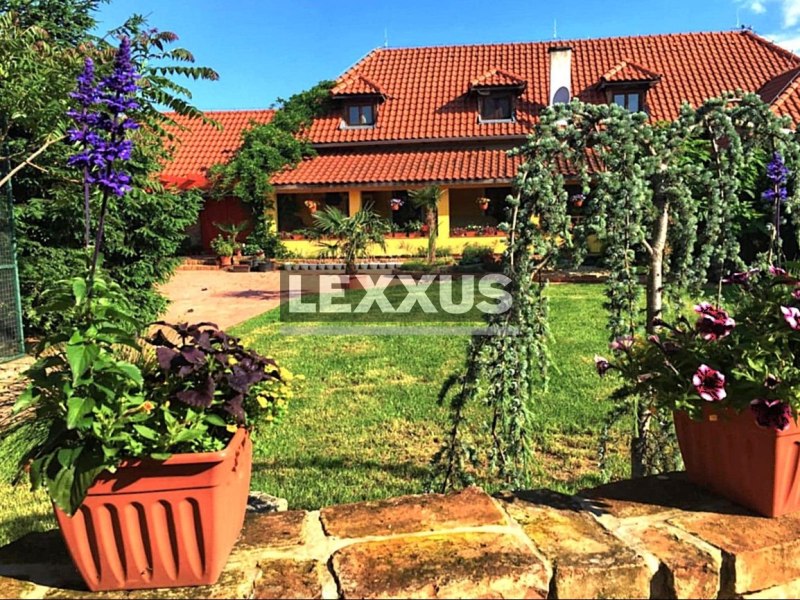
For sale is a family country estate for the demanding focused on horse breeding and livestock, located in the Lučenec district. The estate was built in the Provençal style in 2005. On a plot of 16,000 m2, there is a luxurious family house with an area of 240 m2. Surrounding the house is an ornamental fence made of fired bricks, 160 cm high, the access road to the house and all paths and courtyards are paved. There is a brick garage for two cars, and the house also has two summer garages. In the yard, there are two brick dog kennels and a pond. In the relaxation zone of the yard, there is a terrace connected to the house and preparations for a pool, sauna, woodshed with a boiler room, summer kitchen connected to the house, spacious gazebo, large aviary for birds, and a well. The house has two hallways, a large hall (living room) with a fireplace, a winter garden, a large kitchen with a dining area and a passage to the summer kitchen (pantry), two bathrooms, two bedrooms, two wardrobes, and another living room. The entire yard is tastefully landscaped with raised ornamental flower beds. The house has its own well and all engineering networks (water, gas, electricity). There is no sewage system in the village, so there are two large septic tanks on the property. The house with the relaxation zone is separated from the animal breeding part. Here is: a separate entrance with an access road. The agricultural part has paved areas with asphalt. There is an insulated stable with 23 boxes for horses, a locker room with a bathroom, a saddle room, a feed preparation room, and a granary. Two attic apartments above the stable with a large balcony and a view of the sand riding arena. The apartments consist of: a living room, kitchen, bedroom, and bathroom. The larger apartment also has a wardrobe. Furthermore, there is the mentioned sand riding arena with an area of 75x50m, an outdoor shower for horses, a manure pit, a large hayloft, a separate large yard for poultry breeding, space for a garden, and a gazebo for visitors. At the entrance from the main road to the agricultural yard, there is a large parking lot, foundations for another building (e.g., family house), and preparations for a large lake. Near the stable, there are two additional plots available for purchase with areas of 6 ha and 8 ha, which are pastures for animals, at the end of which is a forest and a natural spring. The property has been used for private purposes as an equestrian facility, camps for children, and excursions for schools and kindergartens. The estate has a separate access road built from the main road.