 34
109 000 €
for saleFamily house for sale, Lubina, Slovakia
family house
3+ rooms
110 m2
- country:
- Slovakia
- village:
- Lubina
- condition:
- reconstructed
- ownership:
- personal property
- price:
- 109 000 €
- status:
- available
- id:
- 7997
- updated:
- 4 months ago
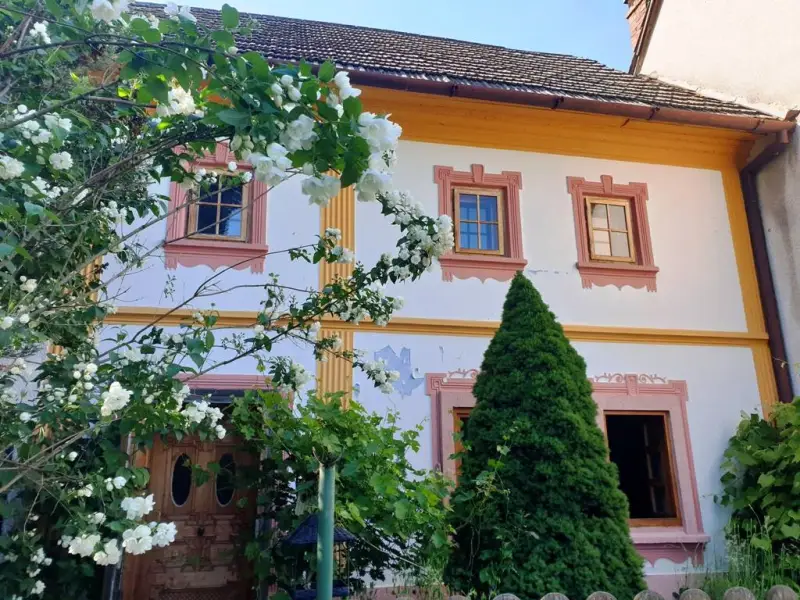
Historical cottage 110 m2 after reconstruction - Lubina, part of Hrnčiarové.
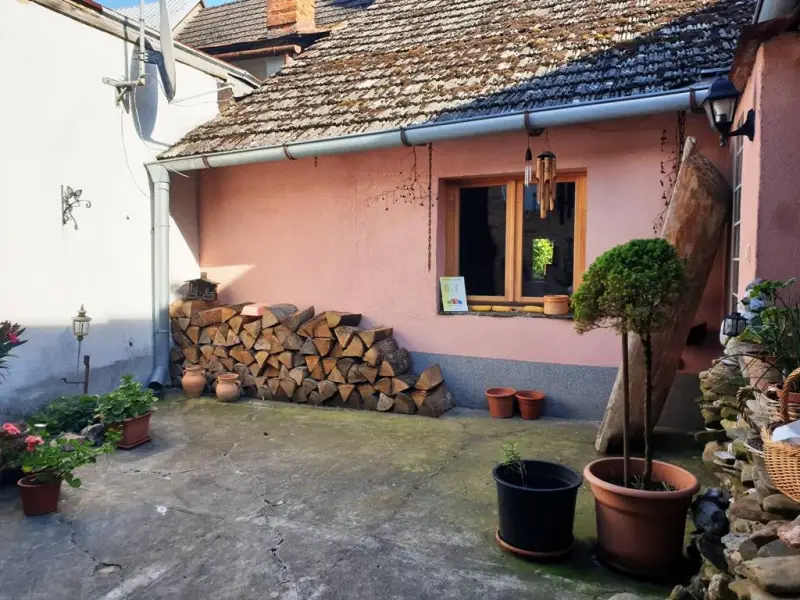
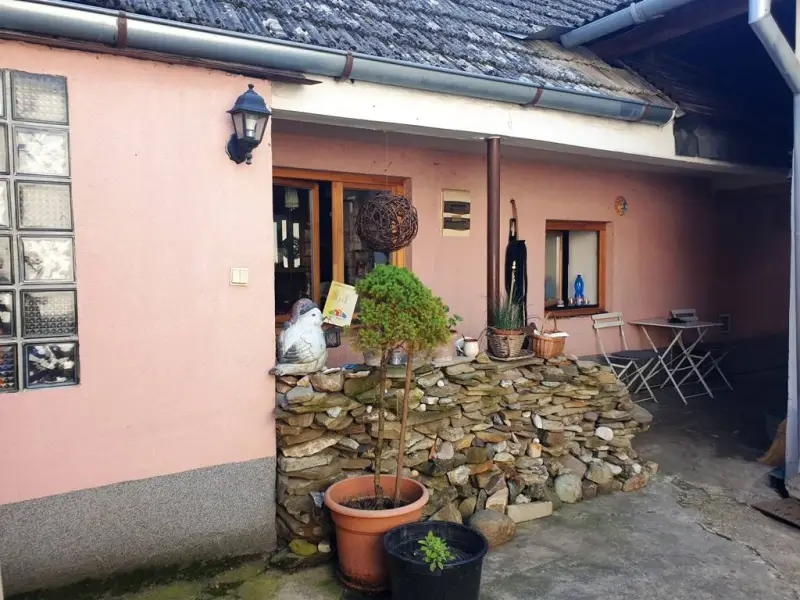
Our real estate agency offers you for sale a original historical rural cottage in personal ownership after extensive reconstruction in the cadastral area of Lubina, part of Hrnčiarové, district of Nové Mesto nad Váhom. The family house as a cottage was built before 1900. Built-up area - 120 m2. Floor area (living area) - 115 m2. Total land area - 595 m2. House layout: entrance, hallway, kitchen, living room, bedroom, bathroom combined with WC, pantry, corridor no. 2 + staircase. The cottage is mostly single-storey, above the back corridor no. 2 and the bedroom there is a raised floor, where there is one larger living room with an area of 30 m2, previously referred to as "height". The entire family house was built from original unburned raw brick with a wall thickness of 500 mm, which is internally plastered with hand-made classic plaster, the ceilings of the house are mostly built from exposed wooden beams and palach, which is located in the kitchen, in the bathroom and in the pantry. The roof is built from classic wooden beams with lathing on which concrete tiles are laid. In 2002, before the new move-in, extensive reconstruction was carried out on the cottage, replacing all original windows with new wooden ones, external insulation of the perimeter wall from the back southeast side of the house, internal insulation of the entire interior floor ipou + new concrete screed throughout the building, new copper electrical wiring, reconstruction of the bathroom, kitchen, completion of the pantry, new drainage system (gutters + downpipes for rainwater), renovation of interior doors, wall cladding with natural stone in the corridor part of the house and new floors - in the kitchen there is floor brick, in the hallway, in the living room and in the bathroom part is laid ceramic tiles, in the bedroom and in the room on the 2nd floor there is floating floor. The entire cottage, despite the extensive reconstruction, remained in its original intact historical style, it is sold with furniture, equipment, and furnishings. Heating of the building is provided by solid fuel stoves, which are installed in the living room and another stove also for solid fuel installed in the kitchen. Heating of cold water is ensured by a new water tank brand Optima with a volume of 100 l., which was purchased and installed in 2023 and is located in the bathroom. The cottage has been long-term daily and year-round inhabited, heated, a suitable investment as a weekend cottage for recreation without any necessary current adjustments or reconstructions. A new metal roof covering for possible roof reconstructions, which is stored inside the land, is also sold with the property. Engineering networks - electricity 220 V / 380 V, municipal water supply, a classic cesspool is used for waste, which is installed in the front part of the land. TV - satellite connection. The property is legally settled, without any encumbrances and executions, handed over for use upon purchase. Possibility of exchange for a 1-room or 2-room apartment in Nové Mesto nad Váhom with mutual compensation. Near the family house there are groceries and a bus stop with bus connections Stará Turá - Nové Mesto nad Váhom. The village of Lubina, part of Hrnčiarové, is located 14 km from the district town of Nové Mesto nad Váhom, with quick access to the highway junction Bratislava - Žilina, which is located about 20 km from the cottage.