 13
399 000 €
for saleFamily house for sale, Vnútorný Červený breh, Košice, Slovakia
family house
6+ rooms
180 m2
- country:
- Slovakia
- city:
- Košice
- suburb:
- Košice - mestská časť Sever
- neighbourhood:
- Severné Mesto
- condition:
- original condition
- ownership:
- personal property
- price:
- 399 000 €
- status:
- reserved
- id:
- 63973
- updated:
- 4 months ago
RESERVED - Sale of 6-room house, quiet location, garage, Červený breh.
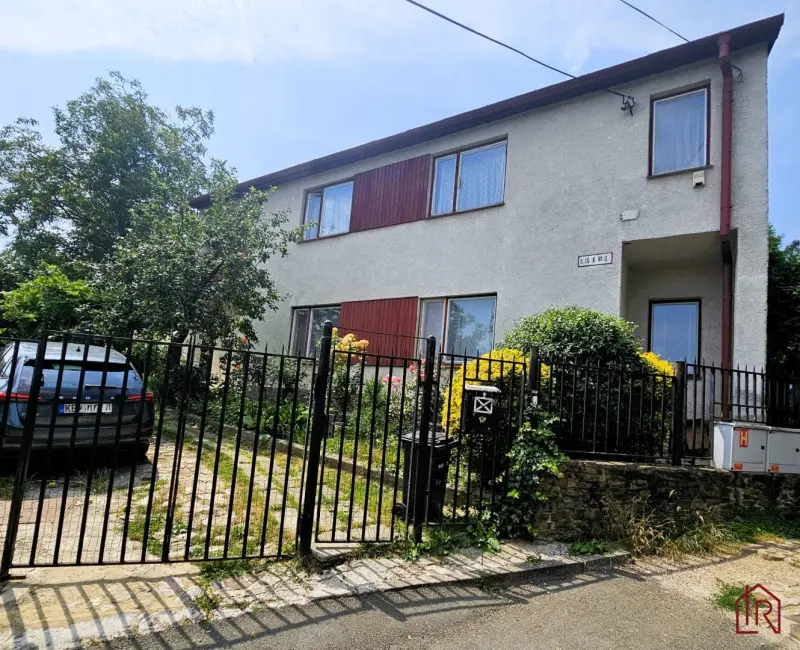
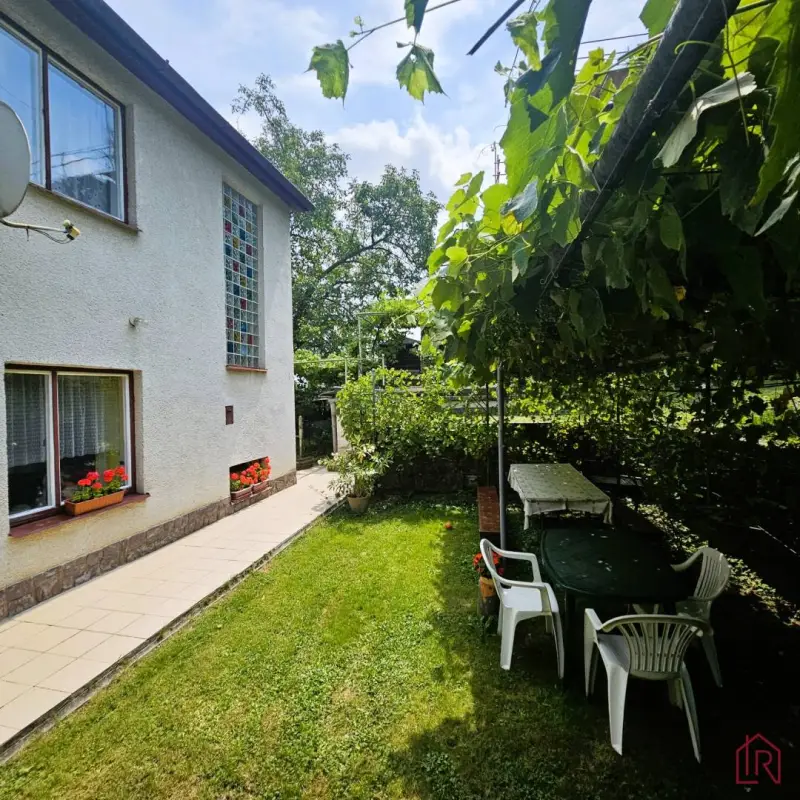
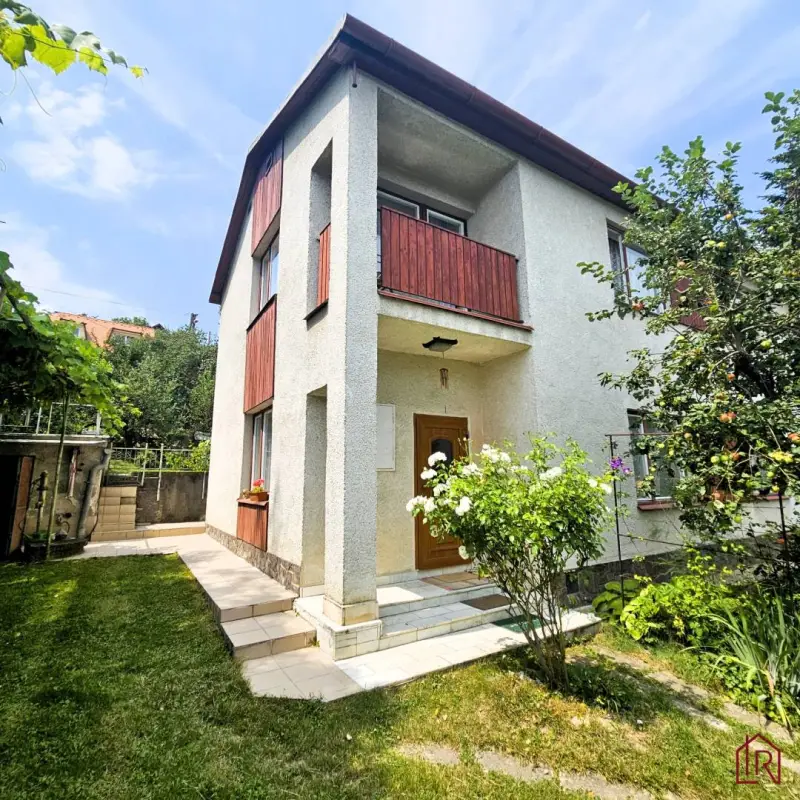
RESERVED - The main benefit of this offer is the generous plot and absolute privacy in the sought-after location of Čermeľ, Červený breh, Košice. By wisely dividing the plot, there could be space for building a second detached house. Impulz Real, s.r.o., in "EXCLUSIVE" representation by Ing. Peter Plačintár, offers you for sale a 6-room family house with a plot area of 750 m2. The house includes a detached garage and a wine cellar. The property is located at the end of a cul-de-sac on Vnútorný Červený breh street in the city of Košice, cadastral area Košice – Sever. Description of the house: The two-story 6-room family house is suitable for complete reconstruction according to your own ideas. On the ground floor of the house, there is an entrance hall with a staircase and an entrance to the wine cellar, a living room, a bedroom, a separate kitchen, a pantry, a bathroom, a toilet, and a workshop. The house is partially basement. In the basement, there is a boiler room with a pantry. The staircase leads to the hallway on the 1st floor. A cozy loggia, accessible from the hallway, provides a panoramic view of the city. Access to the second living zone is through a smaller living room. Three non-passing bedrooms, a separate toilet, and a bathroom form the second living unit in the family house. The floor plan is available upon request. The house includes a detached garage with a cellar. A rarity of the property is the wine cellar with a fireplace and 3 cellars for storing wine, fruit, and vegetables. You can access the wine cellar from the family house via a separate underground corridor "dry-footed". The roof of the house is gabled with a metal covering. The house is built of mixed materials, blocks, and bricks. The doors are plastic, the windows are original wooden. The electrical wiring is copper. Built-up area 108 m2, living area: approx. 160 m2, usable area: approx. 180 m2. IS: electricity 230/400 V, own well (connected to the house), municipal water supply on the plot, gas, internet, sewage, access to the plot is from an asphalt municipal road. Heating is provided by a gas boiler - radiators. Description of the plot: Access to the plot is from two streets (Vnútorný Červený breh and Malinová), it is fenced, slightly sloping, with an area of approx. 750 m2. The plot contains a number of fruit-bearing trees and a masonry fireplace. Use: This is a property that requires "care", suitable for clients looking for housing in a location that provides privacy and relaxation. Developers may be interested in the plot, which allows for the construction of a second family house on a plot of approximately 375 m2 due to its access from two streets.