 20
price not specified
for saleGuesthouse for sale, Hlavné námestie, Kežmarok, Slovakia
guesthouse
11+ rooms
824 m2
3 floor
- country:
- Slovakia
- town:
- Kežmarok
- road:
- Hlavné námestie
- condition:
- undefined
- ownership:
- undefined
- price:
- price not specified
- status:
- available
- id:
- 31693
- updated:
- 4 months ago
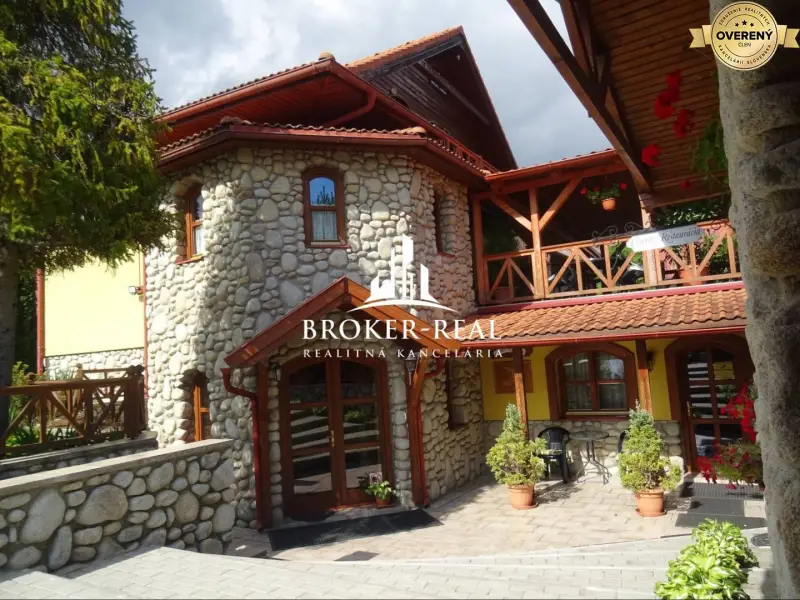
Pension with Family House High Tatras - Stará Lesná.
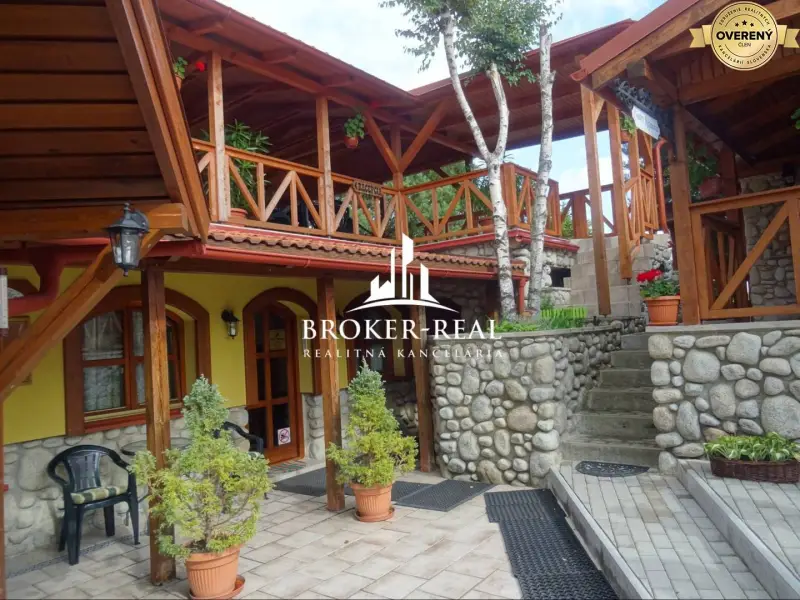
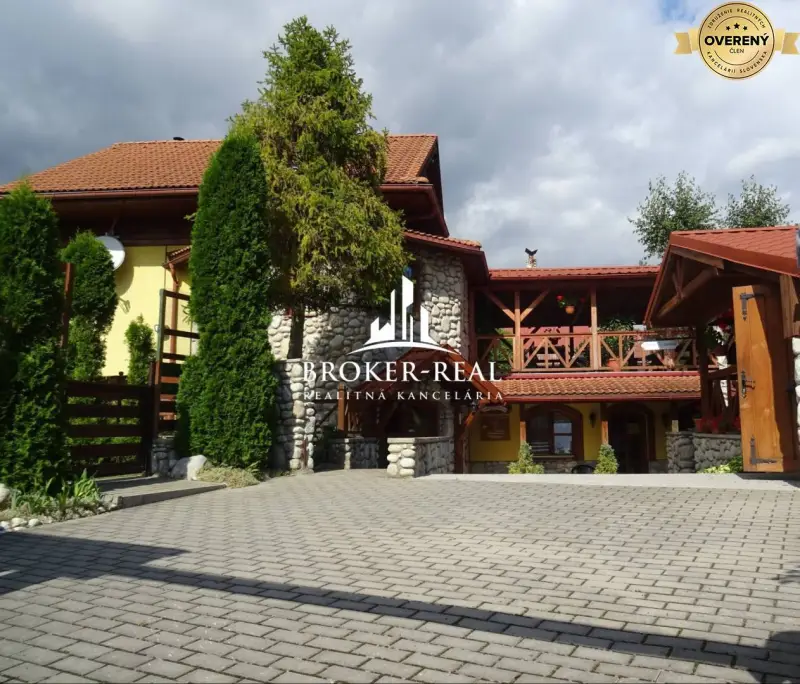
I invite you to a tour of an established Guesthouse located in a strategically advantageous location under the High Tatras in the touristically sought-after village of Stará Lesná. On a plot of 1200 m2, there is another property - a 5-room Family House intended for year-round living. The Family House is spatially connected by a basement to part of the Guesthouse. The advantage of connecting both properties is the location of both properties on one plot without the difficulty of commuting. In case of insufficient capacity of the guesthouse, it is possible to adapt the family house for additional accommodation spaces. The GUESTHOUSE is 3-storey. On a usable area of 458 m2, there are 6 double rooms with bathrooms and toilets. The guesthouse has three entrances, one allows direct access to the restaurant with a bar and a lounge with a capacity of 40 people, the second entrance is the main one for guests to the accommodation part, the third entrance is for staff and supplies, in connection with the family house. The professional kitchen is equipped with facilities to handle a larger number of even the most demanding guests. Part of the guesthouse is a large covered terrace with an outdoor grill, parking spaces for guests in the guesthouse area as well as in front of the guesthouse area. The rooms are furnished with solid wood furniture made to measure, and each room has a refrigerator with a minibar, TV, and internet connection. The guesthouse with year-round accommodation and long-term operation offers comfort of a high standard with its quality, history, and references. The guesthouse is sold with complete equipment and furnishings, with the possibility to continue immediately with accommodation and catering services. References - Booking: 9.5. The FAMILY HOUSE is three-storey with a living attic with a usable area of 366 m2 built in 1989. The family house has two entrances, the entrance to the family house from the guesthouse through the basement to the technical part of the Family House, where there is a laundry room, drying room, storage spaces, kitchenette, bathroom with toilet, and two staff bedrooms. A short staircase leads us to the ground floor level, where we enter the hallway, dining room, spacious kitchen, living room, and toilet with sink through the corridor. From the first floor, we ascend to the attic via a concrete staircase, where the corridor allows separate entrances to the rooms. The attic provides three separate bedrooms, a wardrobe, a spacious bathroom with a bathtub, 2 sinks, and a toilet. The second entrance is the main one for the residents of the house, and we reach the elevated ground floor via the staircase.