 23
price not specified
for saleFamily house for sale, Ilava, Slovakia
family house
6+ rooms
338 m2
1 floor
- country:
- Slovakia
- town:
- Ilava
- condition:
- reconstructed
- ownership:
- personal property
- price:
- price not specified
- status:
- available
- id:
- 63015
- updated:
- 4 months ago
RADO| Living and business under one roof in the center of Bolešov!.
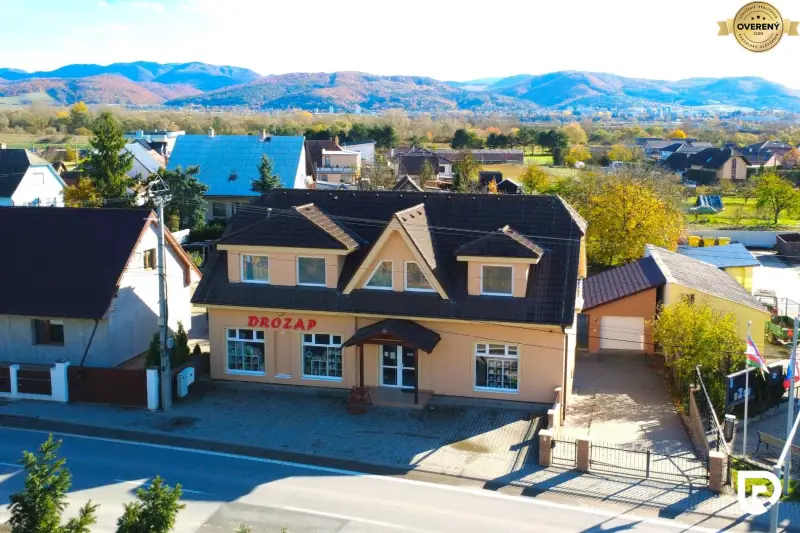
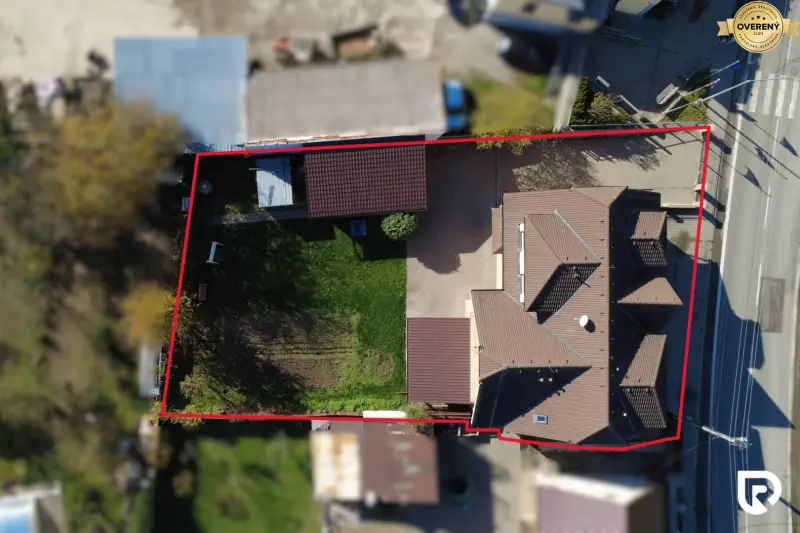
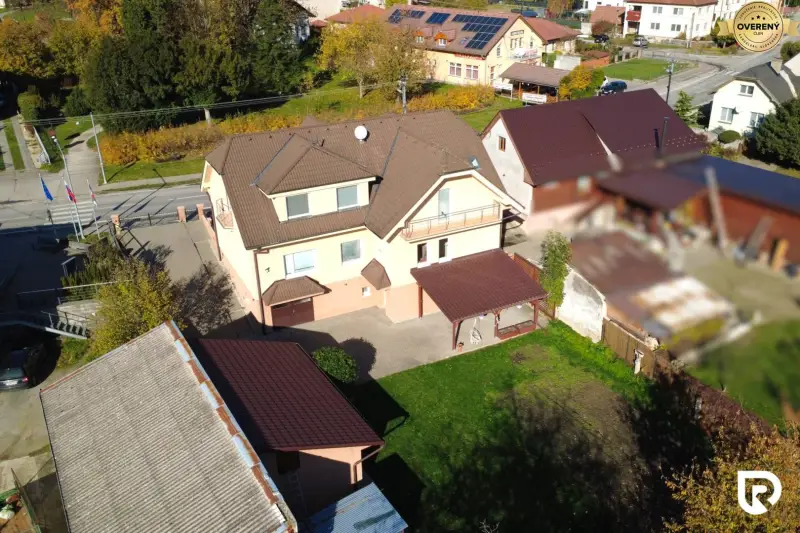
RADO Reality offers you a unique opportunity to have your home and business under one roof! The building is located in an ideal place in the center of the village of Bolešov, on a plot with a total area of 853 m2. It offers a total of 338 m2 of floor space across three floors, with an additional 27 m2 found in a separate garage. Store, office, or services – you can use the commercial spaces on the ground floor as needed. Currently, the space is used as a retail store, and there is a commercial space, office, kitchenette, and toilet with a total area of 130 m2 available. Thanks to the large display windows and entrances oriented from the street, your customers will definitely not overlook you. The space can be easily divided into up to 3 separate operations. A huge advantage is outdoor parking for 4 cars. On the upper floor, there is a huge four-room apartment with an area of 130 m2, where you will truly feel like in a house. You will find a modern layout and comfortable living space. The apartment consists of an entrance hall, a toilet with space for a washing machine, a bathroom with a bathtub and shower, a separate wardrobe, three bedrooms, and a large living room connected to a fully equipped kitchen with built-in appliances and a pantry. A bonus is the loggia, accessible from two bedrooms, and a balcony with beautiful views of Považie. The apartment has underfloor heating and also features such as a central vacuum cleaner and a video intercom. The apartment has a separate entrance from the yard and can also be used as office space. Approximately half of the building (70 m2) is basement, with a garage, technical room with a boiler room, and two additional rooms located in the basement. The spaces are clean, dry, and can also be used as storage or archives. The building is connected to electricity, gas, sewage, water supply, and also has its own well. Heating is gas, with radiators in the basement and ground floor, and underfloor heating on the upper floor. If necessary, it is possible to completely separate the heating and electricity on the floors into two separate metering units. Access to the plot is through an automatic gate with remote control. In the yard, there is also a separate garage (27 m2) offering additional storage space, a gazebo, and a lawn with a garden. The plot can be used for residential needs, but also as a base for your business - parking for company vehicles, storage... The building is located in the very center of the village of Bolešov, with good visibility and accessibility to surrounding towns (Dubnica n. V., Ilava, Trenčín) and close access to the highway (about 4 km). It is an ideal solution for entrepreneurs looking for a new space for their company.