 20
359 990 €
for saleFamily house for sale, Námestie sv. Štefana, Dunajská Streda, Slovakia
family house
7+ rooms
340 m2
- country:
- Slovakia
- town:
- Dunajská Streda
- road:
- Námestie sv. Štefana
- condition:
- partly re-made
- ownership:
- personal property
- price:
- 359 990 €
- status:
- available
- id:
- 22535
- updated:
- 4 months ago
Family house with 2 spacious apartments, garage, large cellar - near BA.
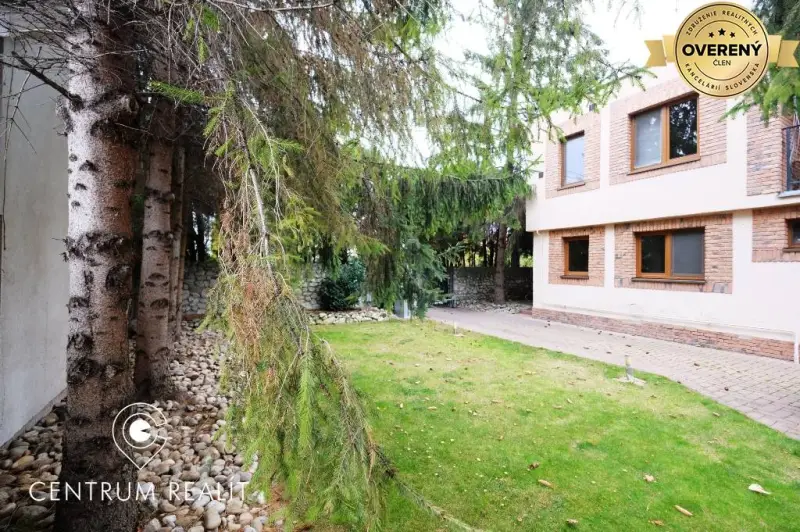
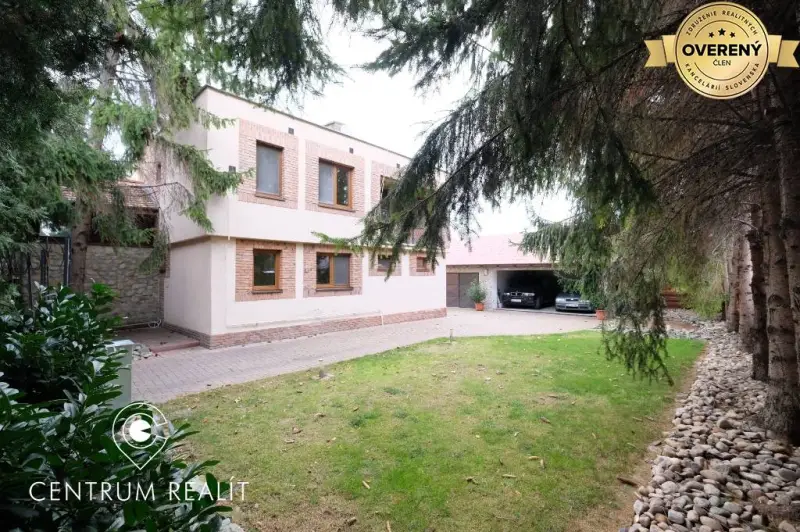
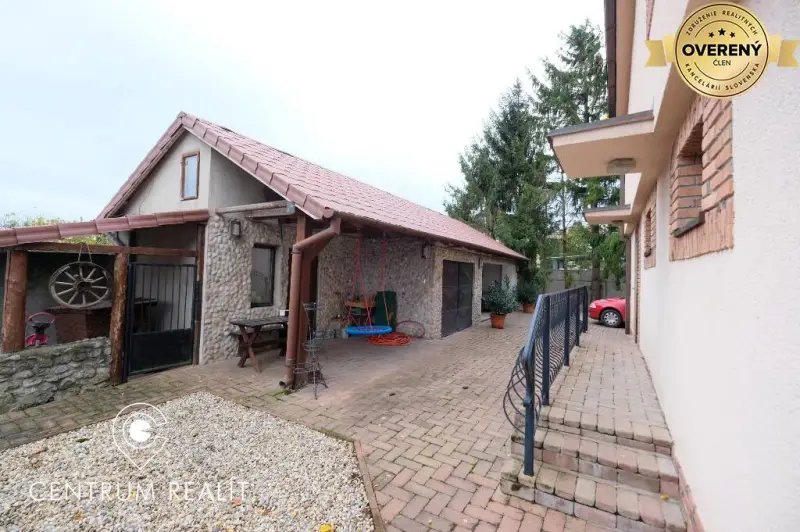
The real estate center offers for sale a detached family house with 2 fully equipped residential units, with separate entrances, and a spacious auxiliary building consisting of a shelter for 2 cars, a garage, a summer kitchen with a cellar, a gazebo, and an aviary. The house is located in an area with good civic amenities close to the local office and shopping options, with a public transport stop a short distance from the house. The house with its accessories is situated on a plot of 592 m2 in the village of Štvrtok na Ostrove with excellent access to Bratislava. The neighbors are very nice. The built-up area of the family house is 142.87 m2, and the built-up area of the auxiliary building is 72.46 m2. The cellar under the summer kitchen has an area of 72.46 m2. The area of each residential unit is 134 m2, and the total usable area of the house is 340.46 m2. The house offers plenty of storage space and provides a home for a larger family or possibly shared living for multiple generations. The plot is completely fenced, and access for cars is secured by an electrically operated wrought iron gate. All paved areas, sidewalks, and parking spaces are made of interlocking paving stones. The family house is connected to gas and electricity, water is provided by a driven well located in the cellar under the summer kitchen, and waste is managed by a septic tank. It is built of aerated concrete in combination with brick. The property is located in a pleasant quiet area of rural character, which is completely built up with family houses. The house was approved in 1982 and underwent a complete reconstruction in 2006. The interior of the house is partially renovated, well-maintained, and the house is immediately habitable. The windows are plastic in brown color, equipped with blinds. The 1st floor consists of an entrance loggia, hallway, 3 rooms, kitchen with dining area, pantry, bathroom, laundry room, and a large technical room. The 2nd floor consists of a separate spacious 4-room residential unit with a beautiful loggia. Kitchen, 4 rooms, separate toilet, generous bathroom equipped with a corner bathtub, shower, and two sinks. The house is located near Bratislava, and accessibility has significantly improved after the opening of the bypass around the village of Most pri Bratislave and after the opening of the D4/R7 highway. There is a bus stop near the house. Štvrtok na Ostrove represents peaceful living right next to the capital with its preserved rural character. The village is constantly developing, and you will find everything necessary for everyday life here, a post office, COOP Jednota grocery store, doctor's office, pharmacy, fast food – pizza, kebab, pub, fast food, bakery, pastry shop, tavern, ice cream, services, shops, within walking distance, in the immediate vicinity. The surrounding nature is also worth mentioning, e.g., the nearby Štrkovisko Šibenička with crystal clear water, towards the village of Hviezdoslavov. If you have any questions, please do not hesitate to contact me. Broker: Ing. Andrea Nagyová, The price of this property is 359,990 EUR including the agency commission, legal, and mortgage services.