 18
price not specified
for saleProduction premises for sale, Továrenská, Dubnica nad Váhom, Slovakia
production premises
3000 m2
- country:
- Slovakia
- town:
- Dubnica nad Váhom
- suburb:
- Pri Vlečke I
- road:
- Továrenská
- condition:
- reconstructed
- ownership:
- undefined
- price:
- price not specified
- status:
- available
- id:
- 63008
- updated:
- 4 months ago
RADO| For sale manufacturing hall with administrative building and land!.
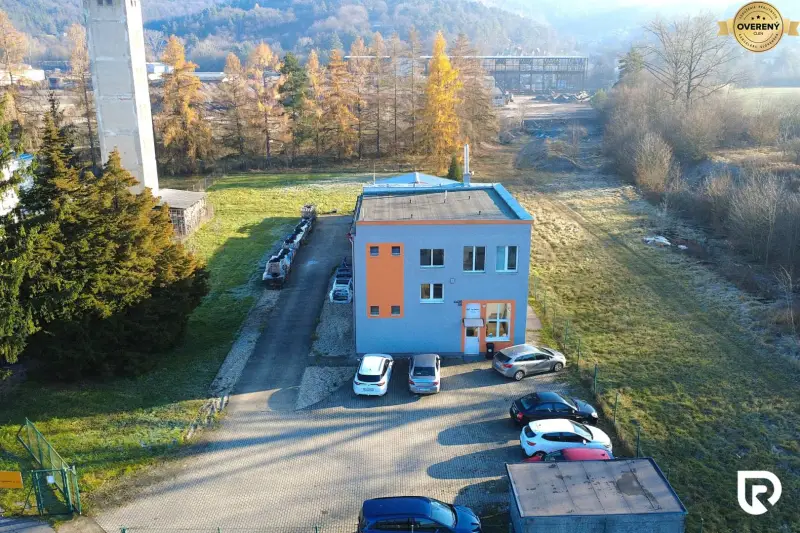
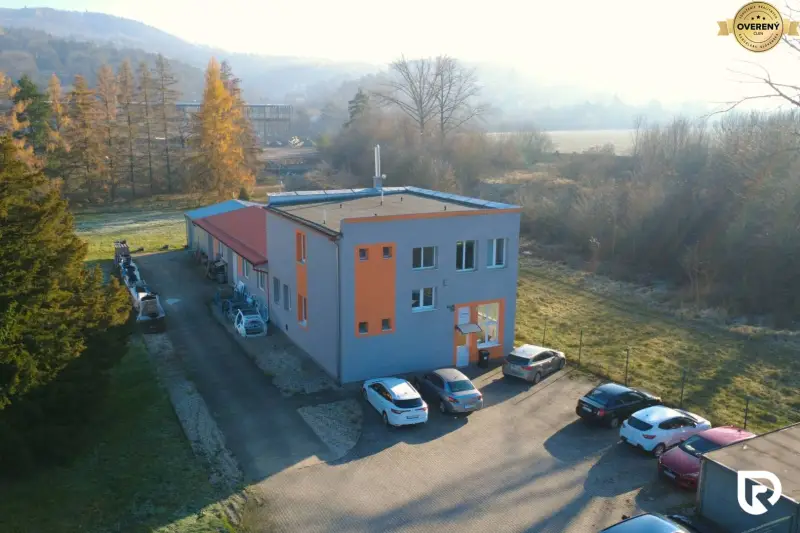
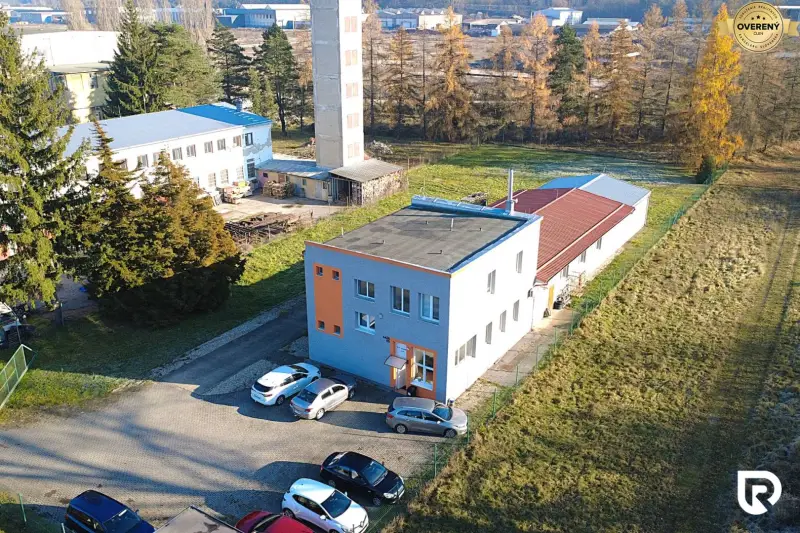
RADO Reality offers you a unique opportunity to take over complete business premises in an established industrial area in Dubnica nad Váhom. If you are looking for space for your own growth, expanding production, or a stable background for your company – this offer meets all the criteria of a modern operation. The area that will elevate your business to a new level - on a fenced plot of 3000 m², there is a complete functional complex consisting of an administrative building connected to a production hall, warehouse, and outdoor handling areas. The property with a strategic location in the industrial zone offers you a wide variety of uses: production, logistics, warehouses, showroom, craft activities, and more. The administrative building – offers the possibility of immediate operation on two floors with a total area of 200 m2. It is a great background for management and administration. On the ground floor, there is an entrance hallway, 2 offices (26 m2 and 24 m2), a kitchenette, and sanitary facilities. On the first floor, you will find 3 offices (24 m2, 21m2, and 18m2) and sanitary facilities. The building underwent a complete renovation of the interior and exterior in 2014, including a new roof, windows, facade, air conditioning, electrical, water, waste, plaster, floors, and sanitary facilities. The production hall has a total area of 200 m2, consisting of a large main part 17m x 9 m, an adjacent room 4.5 m x 9 m, and a boiler room. The hall has a clear ceiling height of 3.6 m, floors with smooth concrete, and has plenty of windows, providing ample natural light. The space is also accessible from the outside through large sliding doors. The adjacent room is also equipped with sliding doors. The hall can be used for production, assembly, or storage. The entire space is variable, ready for further customization. The hall was built in 2014, so it meets current standards and production needs. The warehouse is directly connected to the production hall. It is a prefabricated building with dimensions of 9.6 m x 9 m. The warehouse is also accessible from the exterior through large sliding doors. It is ideal for materials, goods, or other company needs. The warehouse was built in 2020. Around the entire building are large paved areas - in front of the administration is a parking lot for employees and clients, along the production hall is a large concrete handling area, access is also possible with a truck. The area also offers a large flat plot with the possibility of further construction or expansion of operations. The building is connected to the public water supply, sewage, and electricity. Gas is not available. Heating of the entire building is provided by a solid fuel boiler, and the monthly operating costs of the building are very favorable.