 40
220 000 €
for saleFamily house for sale, Ľudmily Podjavorinskej, Bzince pod Javorinou, Slovakia
family house
5+ rooms
320 m2
- country:
- Slovakia
- village:
- Bzince pod Javorinou
- hamlet:
- Dolné Bzince
- condition:
- partly re-made
- ownership:
- personal property
- price:
- 220 000 €
- status:
- available
- id:
- 8018
- updated:
- 4 days ago
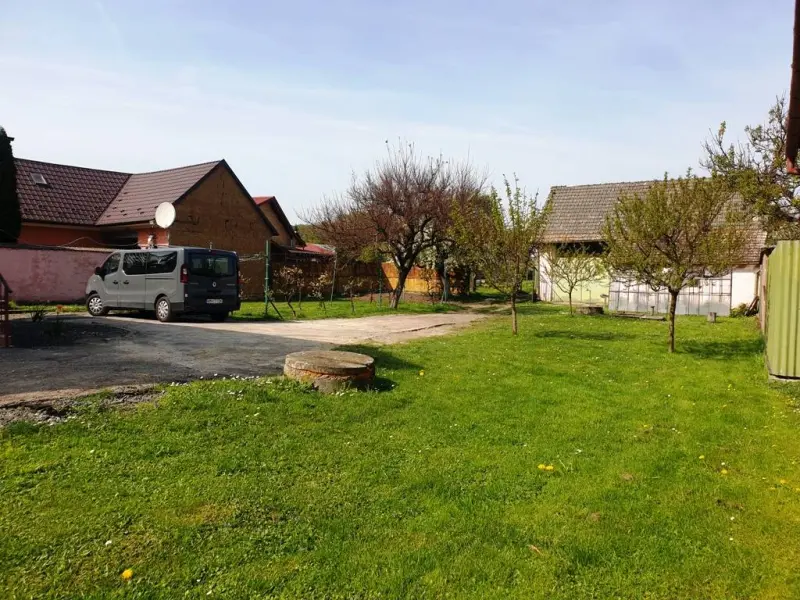
2-storey family house 320 m2 with a plot of 1518 m2 - Bzince p. Javorinou.
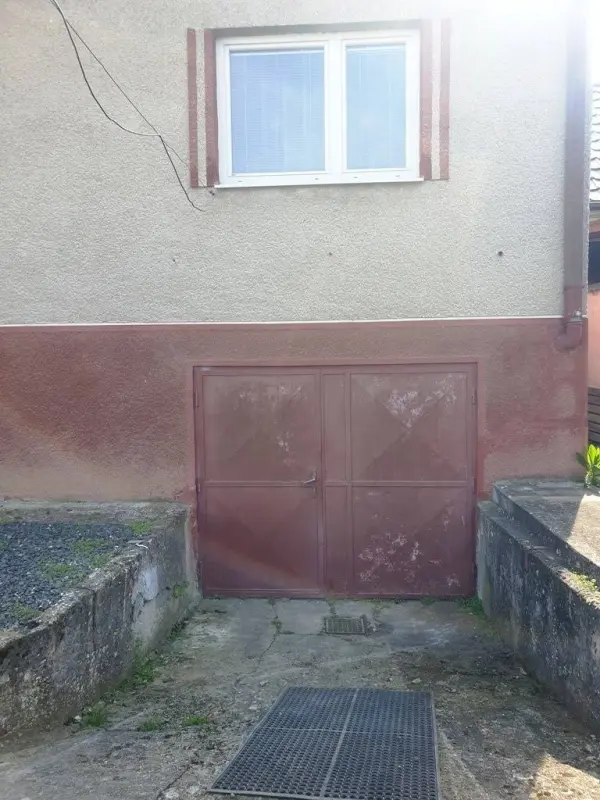
Our real estate agency offers you for sale a brick 2-storey family house in personal ownership, located in the village of Bzince pod Javorinou, cadastral area of Dolné Bzince, district of Nové Mesto nad Váhom. The family house was built and approved in 1972 and is completely basement. Built-up area - 130 m2. Floor (living) area - 200 m2. Usable area (with basement) - 320 m2. Land area - 1518 m2. Length of the land - 66 m. Width of the land - 23 m. Layout of the family house: 1st floor (120 m2): - entrance - hall (hallway) - corridor - kitchen with dining room - living room - children's room - bedroom - bathroom with WC - large pantry - separate WC. 2nd floor (80 m2): - staircase - hall with access to the balcony - corridor - 2x bedroom - preparation for bathroom. + attic. Basement (120 m2): - technical room - kitchenette - 3x room - garage. The family house was built on reinforced concrete foundations above the level of the access road, it is built of classic brick with a thickness of the outer walls of 450 mm, the ceiling between the 1st and 2nd floors is also built of reinforced concrete panels. The roof was built from classic wooden beams with battens on which cement tiles are laid. Both staircases between the basement and the 1st floor and also between the 1st and 2nd floors are built of reinforced concrete. In 2016, all original wooden windows in the family house were replaced with new plastic ones with insulating double glazing and internal blinds. Part of the replacement also included 2x new plastic entrance doors from both sides of the family house. In all living rooms on the ground floor, floating floors are laid. In 2020, a new gas boiler brand Attack was installed + complete new copper heating distribution to each radiator throughout the house. The heating of the family house is gas, central, provided by a gas boiler, which is installed in the basement and which provides heat to all radiators throughout the family house. A gas flow heater is used for heating cold water, which is installed in the bathroom. Currently, in 07/2025, the roof was reconstructed with a new modern metal covering and a complete rainwater drainage system. The family house is located immediately next to the municipal asphalt access road, is in very well-preserved condition, can remain partially furnished with furniture, possibility of immediate moving in, as the condition allows for immediate living. The family house can also be used for commercial business purposes or adapted for living in two separate residential units. There is also an outbuilding on the property with an area of approx. 70 m2 + another separate garage. The outbuilding is built of unburned raw brick and served as a workshop. The large area of the land allows for various uses such as building a gazebo, a pool, planting fruit trees, growing crops, or keeping animals. The land is enclosed and fenced on all sides. Engineering networks - electricity 220 / 380 V, gas, municipal water supply, own well with a depth of 12 m, which served for outdoor use. Currently, a cesspool with a volume of 4 m3 is used for waste. Orientation of the land to the cardinal points - north - south. The property is legally settled, without any encumbrances and executions, after purchase it is immediately free, ready for handover to the new owner. The village of Bzince pod Javorinou is located only 5 km from the district town of Nové Mesto nad Váhom and 10 km from the D1 motorway, direction Žilina - Bratislava.
