 14
259 990 €/ m2
for saleBuilding plot for sale, Bratislava, Slovakia
building plot
1849 m2
- country:
- Slovakia
- city:
- Bratislava
- condition:
- undefined
- ownership:
- personal property
- price:
- 259 990 €/ m2
- status:
- available
- id:
- 75825
- updated:
- 4 months ago
ON PANTOS - land 1849 m2, LEGAL UR for the construction of an OPERATIONAL BUILDING.
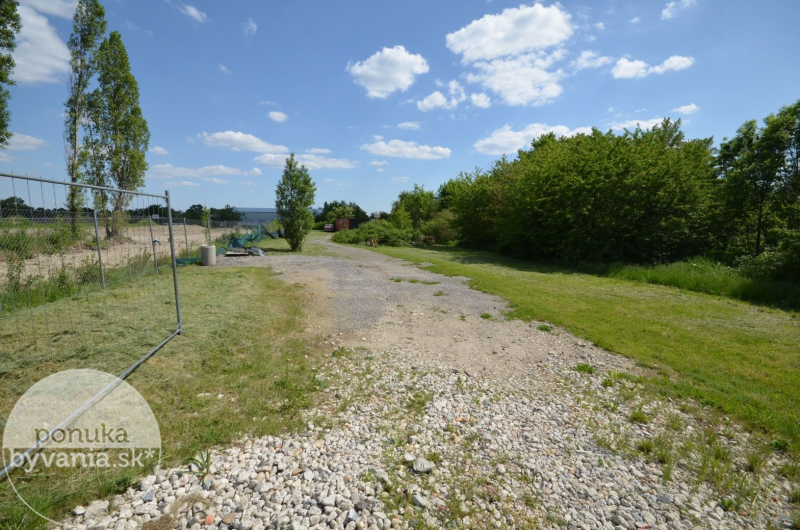
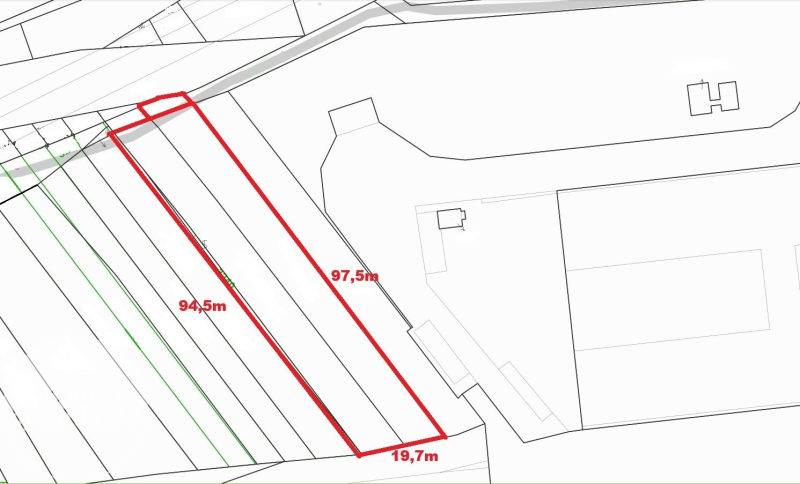
Andrej KOVÁČ offers EXCLUSIVELY FOR SALE a plot designated for the construction of an operational building/hall with a valid UR, project, and an ongoing process of obtaining a building permit. The plot directly borders the under-construction area STORE.TO from the well-known developer Alto (the area, consisting of a complex of urban warehouses and sales-exhibition spaces STORE.TO, could be used as small distribution centers, e-shops, facilities for small operations, production and services, or for direct purchases in the warehouses, according to the developer). According to the Urban Plan of the City of Bratislava from 2007, as amended, the plot falls into the development area with the functional area code 302 and regulation code D, with the name of the urban function: distribution centers, warehouses, construction. The functional use is: - predominant: wholesale warehouses, distribution centers, construction production areas, warehouses and storage areas - permissible: administration for dominant functions, non-disruptive small production and services, sales warehouses. - average number of floors: 1-3 - IZP: max 0.5 - KZ: min. 0.1 - IPP: max. 0.9 The valid zoning decision is for an operational building/hall with a built-up area of 624 m2 and a floor area of 808 m2. The object is designed as a single-story hall-type non-basement building with a gable roof, with a footprint of 47.22 x 13.40 m. Part of the hall building is a brick insert with changing rooms, sanitary facilities, and administration. From a construction perspective, the object is designed as a hall with a clear height of 5.7m, a steel load-bearing structure with a sandwich outer shell. In the area of the brick insert (the first 16.5m of the hall with a brick insert/intermediate ceiling has brick load-bearing walls, which are also the outer walls of the hall) The project anticipates connection to its own engineering sources: - utility water from its own well (which is already located on the plot) - fire water from a fire tank - sewage drainage led to a septic tank - rainwater drainage into an infiltration system with a storage tank - electricity secured by a photovoltaic system (a transformer station will be built in the neighboring area) PLOT: Na Pántoch – Bratislava III, Rača size: 1849 m2 IS: own well CHARACTERISTICS OF THE PLOT: * rectangular shape of the plot * flat * fenced SURROUNDINGS: * logistics center, secondary vocational school, sports facility * Vajnorský pond, Rybník Rača * transport accessibility to the city center and the highway bypass OUR OPINION: The plot is suitable for the construction of an operational building. The STORE.TO area from the developer Alto is in direct proximity.