 11
699 000 €
for saleFamily house for sale, Bratislava, Slovakia
family house
4+ rooms
159.3 m2
ground floor
- country:
- Slovakia
- city:
- Bratislava
- quarter:
- Jurajov dvor
- condition:
- no equipment
- ownership:
- corporate
- price:
- 699 000 €
- status:
- available
- id:
- 86349
- updated:
- 2 months ago
HELLO BRIEŽKY | EXCEPTIONAL LIVING AT THE INTERFACE OF CITY AND NATURE.
Ahoj Briežky – 4-room family house in a duplex | planned construction 2Q/2026
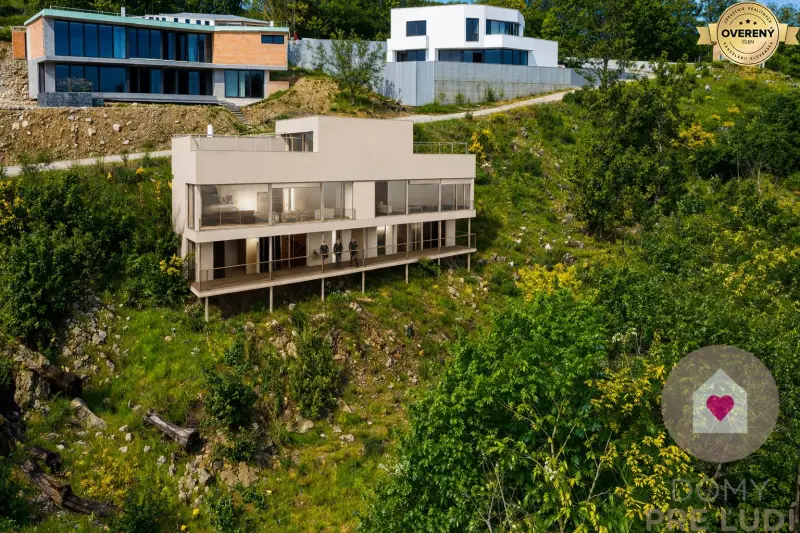
The Ahoj Briežky project represents a modern 4-room family house situated in an architecturally designed duplex, divided into two separate residential units (left and right wing). Each unit is designed as a separate functional whole with an emphasis on maximum privacy, efficient layout solution, and optimized operating costs.
Note: The project is currently in the preparatory phase. Construction has not yet started, with planned commencement in the 2nd quarter of 2026.
Location – Ahoj Briežky, Bratislava
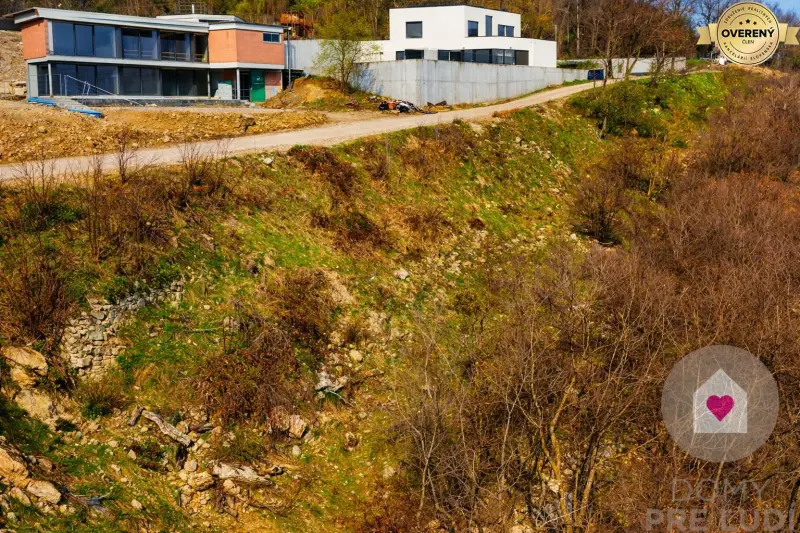
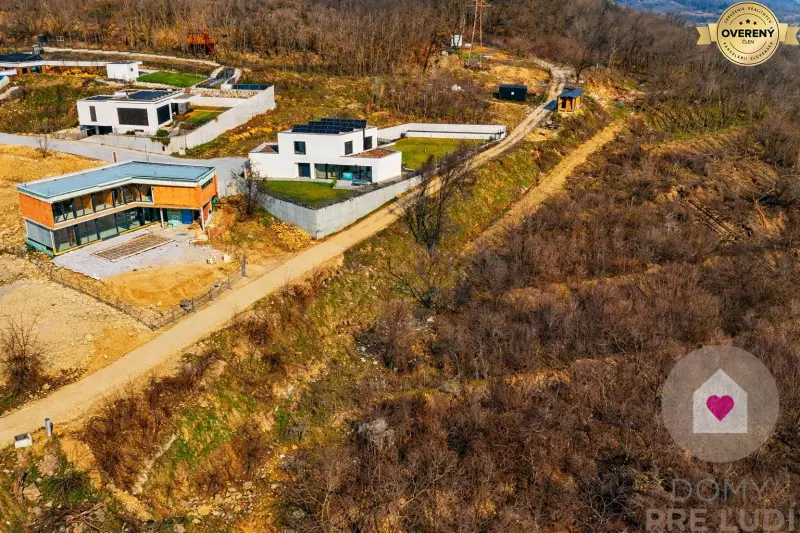
The project is located in the area Ahoj Briežky at the foot of the Small Carpathians, which provides a combination of natural environment and excellent accessibility to the city center. The plot is set in a sloping terrain, allowing for above-standard panoramic views of Bratislava and the surrounding area.
The location also offers direct access to recreational zones (Kamzík, Železná studnička) and the city's transport infrastructure.
Basic parameters of the property:
Type: family house in a duplex
Number of rooms: 4
Usable area: 159.3 m²
Land area: 255 m²
Terraces: 21.69 m² + 36.12 m²
Parking: 3 parking spaces on the plot
Technical solution and standard:
The house is designed in the standard of a shell with an emphasis on energy efficiency and long-term sustainability of operation.
Used technologies and materials:
aluminum windows with insulating triple glazing
a heat pump as the main heating source
underfloor heating
modern construction and insulation materials in accordance with current standards
The architectural solution is based on clean lines and functional division of space with an emphasis on natural lighting of the interior and connection with the exterior.
LAYOUT SOLUTION
Ground floor: entrance hall, living room with kitchen and dining area, study, bathroom, pantry, and storage spaces
Floor -1: two separate bedrooms, bathroom, direct access to the terrace (21.69 m²)
Top floor: master bedroom with en-suite bathroom and walk-in closet, terrace (36.12 m²) with panoramic views
The Ahoj Briežky project is intended for a client looking for a combination of peaceful living in nature, quality technical execution, and good accessibility to the city.
OUR SERVICES
This property is offered through the company Domy pre ľudí - the broker's commission includes fees associated with the transfer of the property - a basic fee for the application for registration in the real estate cadastre of €100, fees for verifying the signatures of the sellers on the contracts, drafting contracts and authorizing contracts by a lawyer, insurance for damages up to €1.5 million, mortgage advice, and complete real estate service.