 21
1 190 000 €/ m2
for saleFamily house for sale, Druidská, Bratislava, Slovakia
family house
5+ rooms
320 m2
1 floor
- country:
- Slovakia
- city:
- Bratislava
- suburb:
- Rusovce
- road:
- Druidská
- condition:
- new building
- ownership:
- personal property
- price:
- 1 190 000 €/ m2
- status:
- available
- id:
- 37970
- updated:
- 4 months ago
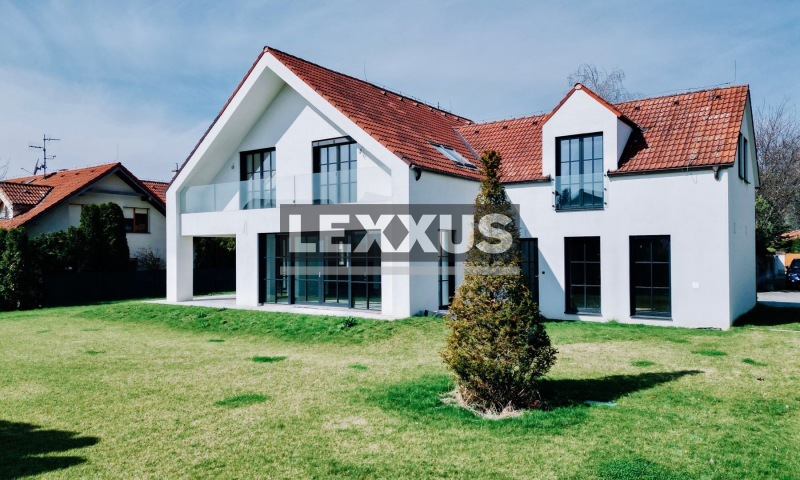
LEXXUS Unique modern 5-room Family House with a large garden near the Castle - Rusovce.
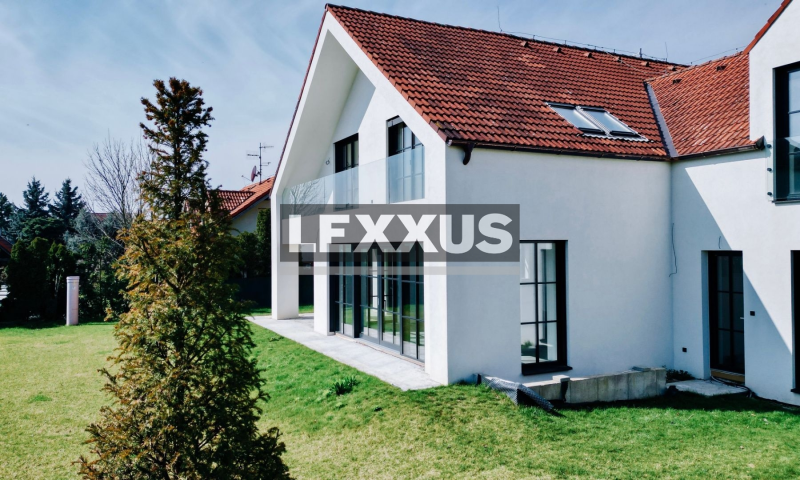
The company LEXXUS, a.s. offers exclusively - an exceptional 5-room Family House in a beautiful quiet area in the sought-after location of Rusovce with a large garden. The attractive building of the house in the style of "scandi house" was created by a comprehensive reconstruction and extension of the original catalog house. The extensive renovation increased the parameters of the house and at the same time changed its style and design by modifying all window openings and replacing the windows with high-quality large-format fillings INTERNORM /wooden on the inside - aluminum on the outside/ with insulating triple glazing.
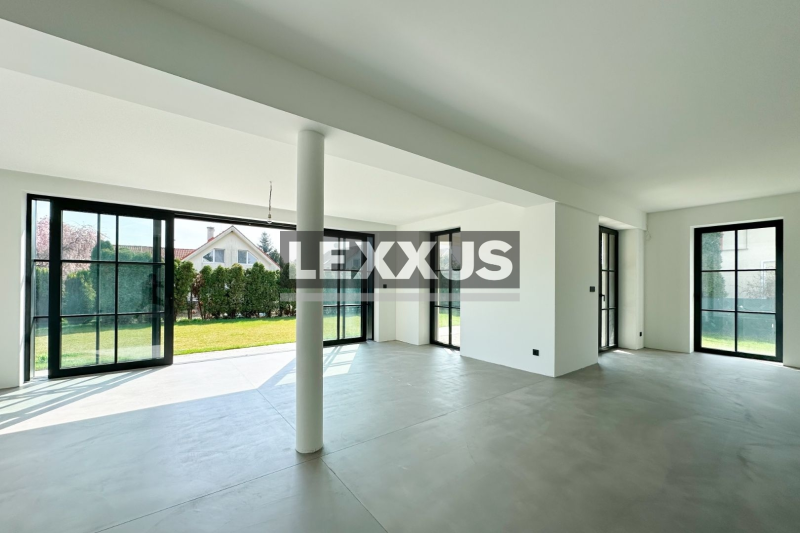
Practically the total reconstruction of the roof created a new load-bearing structure /truss, rafters, replacement of load-bearing braces, new insulation, extension of the dormer.../ which significantly increased the area of the upper floor, complemented by VELUX skylights with shading and intelligent control, and also enlarging the windows in the rooms, it is a generous and beautifully well-lit full-fledged floor. The new facade with insulation, new underfloor heating throughout the interior /including the garage/ or fresh air recovery makes the house highly modern and technologically advanced, meeting high demands and criteria for the most demanding clientele. The interior is fully air-conditioned on the ground floor with central air conditioning connected to intelligence and on the upper floor with TOSHIBA HAORI wall units with high cooling and heating performance. The entrance door with biometrics /fingerprint/, a new VIESSMANN gas boiler with automation and wifi connection as part of the intelligence, new electrical and plumbing systems in the house, preparation for an exterior pool or the intelligent LOXONE system are part of the amenities that were implemented with an emphasis on detail and quality of execution. The floors are a combination of cast floor in concrete design /microcement/ and wooden parquet, all windows have quality exterior aluminum blinds SCHLOTTERER RAFF S with sealed slats also connected to intelligent control in the design and color of the windows and doors.
The layout of the ground floor of the house consists of an entrance hall with a "walk-in" wardrobe and a guest toilet, a technical room - storage, boiler room, double garage with direct access to the house, open layout of the living room, kitchen with a compact pantry and dining area, all with direct access to the terrace and garden. The garage has an automatic gate, elegant glazing towards the garden, and also an exit to the garden or access to the cellar.
The second floor with a central staircase with safety glass offers two spacious separate bedrooms with a shared loggia, a guest room - study, a large bathroom with a freestanding bathtub and shower, further there is a storage room - wardrobe, separate toilet, main bedroom with a wardrobe and bathroom with a shower.
The house is partially basement, with this space enlarged to the current 22 m2 with ceiling insulation, a window, and access from the garden.
The plot of the house with a generous area of 1034 m2 and a 1/4 share in the access road is accessible via a private ramp, thus offering maximum privacy, has a SE orientation with dimensions of 35 x 30 m and mature tree planting, new lawn with automatic irrigation connected to groundwater /well with pump/, preparation for a pool by bringing in media /electricity, water, waste/ and a new filtration chamber for DRAINAGE of rainwater /Drainage block Drenblok DB60/.