 3
259 000 €
for saleBuilding plot for sale, Banská Bystrica, Slovakia
building plot
822 m2
- country:
- Slovakia
- city:
- Banská Bystrica
- town:
- Banská Bystrica
- condition:
- undefined
- ownership:
- personal property
- price:
- 259 000 €
- status:
- available
- id:
- 42910
- updated:
- 4 months ago
Lucrative land, Havranské, project, building permit.
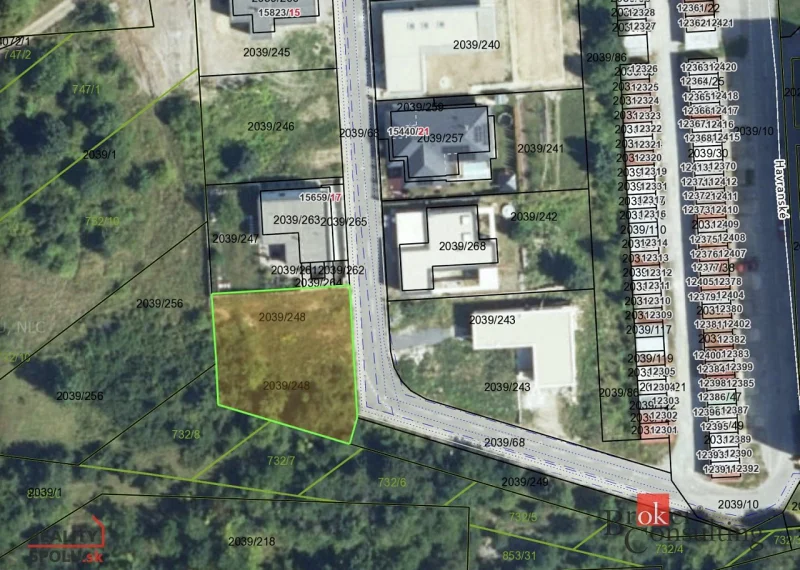
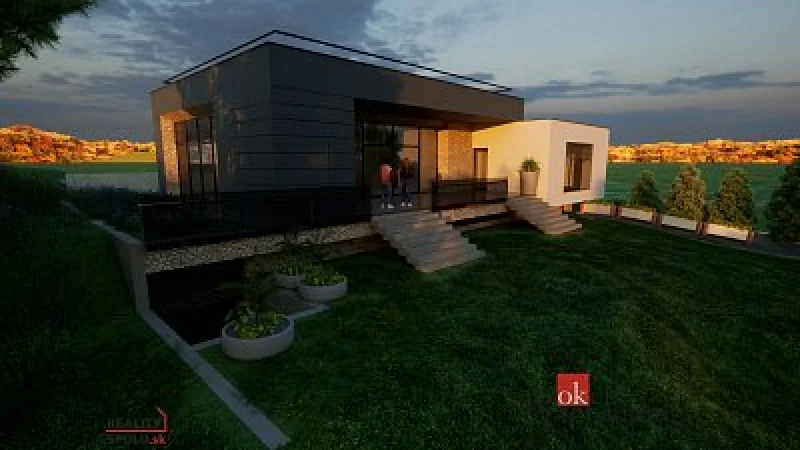
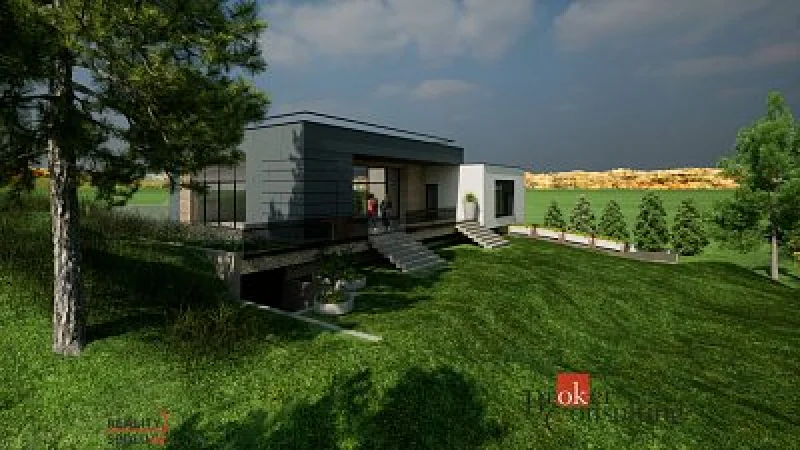
Beautiful plot with a project for a modern house. Simply a house where life is lived naturally. Light, space, and a view of the Low Tatras – nothing more is needed. Lucia Špilda Nosálová under the auspices of Broker Consulting, a.s. offers a unique opportunity: a plot of land with an area of 822 m² with a finished project for an exclusive two-storey house in a prestigious and quiet location of Havranské, just 5 minutes from the heart of Banská Bystrica. Imagine life in a modern house where the tranquility of nature meets the comfort of the city – this offer is created for demanding clients who seek uniqueness. Premium location: Havranské – a quiet, residential area with a beautiful view. Ideal for a client who desires harmony, luxury, and accessibility. Investment potential: Havranské is a sought-after location with a growing value of real estate. The project of the exclusive house is designed to be about the feeling – about a space that breathes light and allows for adaptation to life. It is a project for those who appreciate thoughtfulness, peace, and naturalness. The project arose from eight years of experience living in a family house. Every space, window, or detail was designed to address what is often missing in ordinary houses – light, airiness, sufficient storage space, and natural functionality without unnecessary elements. The living rooms are oriented to gain maximum light in winter while remaining pleasantly shaded in summer. To the south and west, the house is protected by original greenery, which provides privacy and shade during hot days. From the northeastern part of the plot, there is a direct view of the Low Tatras, which gives the place a unique character. The layout was created with an emphasis on everyday comfort – a large entrance hall, a kitchen with direct access to the pantry, toilets with a window for natural ventilation, and sufficient storage space is architecturally resolved, without a multitude of cabinets or shelves. The house is designed as a two-storey building with a flat roof (23.48 m × 14 m) and has a total usable area of 405 m². The lower floor (189 m²) includes an entrance hall, three storage rooms, a bathroom, a spacious double garage, and a variable zone designed for various needs – today as a fitness and sauna, in the future it can serve as a study room, studio. The upper floor (216 m²) consists of a living room with a kitchen and dining area, three rooms, a large wardrobe, a technical room, a bathroom, and a separate toilet. Parking: Double garage + 2 outdoor covered parking spaces. Premium equipment: Underfloor heating throughout the house, air recovery with forced ventilation. Built-up area: 306.5 m². Living area: 133.67 m². Complete service: Our top specialists will guide you through the entire process – from financing (mortgage brokerage), through property and personal insurance, to the creation of a financial plan for building your assets. Everything under one roof, with certainty and without worries. The seller reserves the right to select the buyer based on the most favorable conditions for them. The price may not be final. Copyright: Photographs and text are the property of Broker Consulting, a.s. and may not be copied without consent.