 1
898 830 €
for saleFamily house for sale, Filipovského, Prague, Czechia
family house
4+ rooms
125 m2
1 floor
- country:
- Czechia
- city:
- Prague
- suburb:
- SO Praha 19
- road:
- Filipovského
- condition:
- reconstructed
- ownership:
- personal property
- price:
- 898 830 €
- status:
- available
- id:
- 56612
- updated:
- 4 months ago
Sale of a family house, 125.6 m2, Prague.
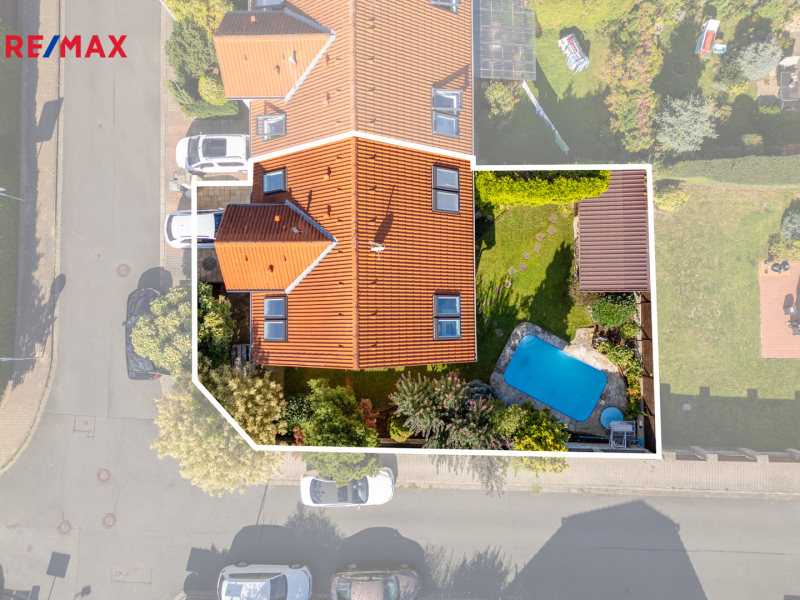
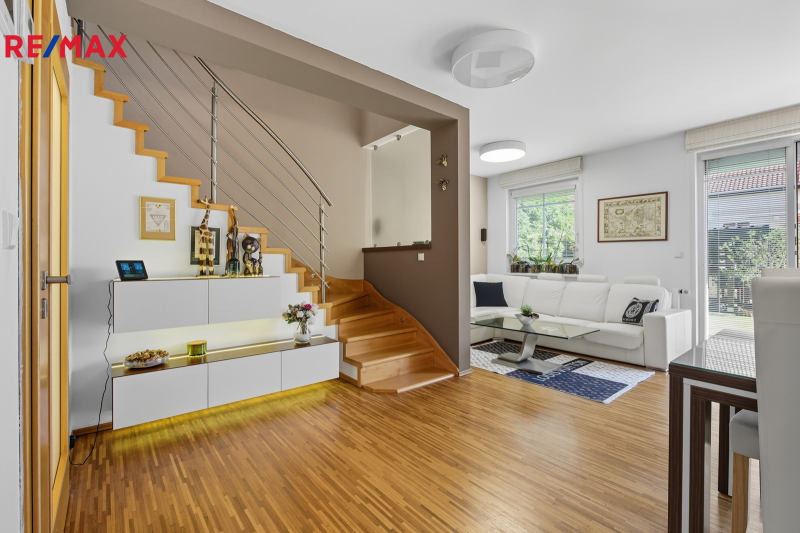
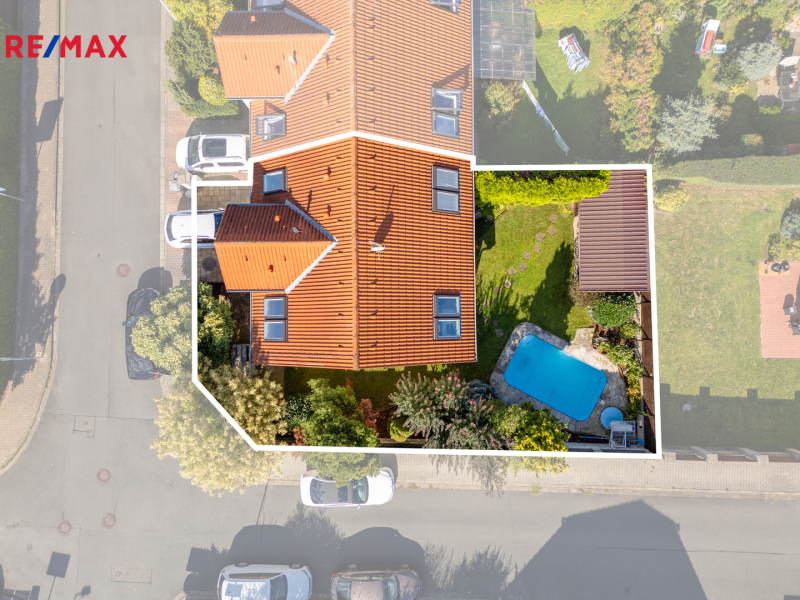
I offer an exclusive corner row house 4+kk with a usable area of approximately 143 m² and a garage of 21.7 m², which underwent complete reconstruction in 2024. The house is located in a quiet part of Prague 9 – Satalice and is sold fully furnished, including custom-made furniture, built-in Miele appliances, and designer accessories. Every detail of the interior has been thoughtfully designed with an emphasis on functionality, quality, and style. The house is designed by a designer and offers a comfortable and elegant environment without the need for further investments. On the ground floor, there is an entrance hall of 5.2 m² with built-in storage spaces, a separate WC of 1.4 m², a laundry room of 1.6 m², and a pantry of 0.9 m². The kitchen of 7.5 m² with a custom-made kitchen unit is equipped with Miele appliances and complemented by LED lighting. The kitchen leads to a spacious living room of 29.6 m² with direct access to the terrace and garden. The centerpiece of the living area is an exclusive mosaic wooden floor. The ground floor also includes a garage of 21.7 m² with direct access to the house. On the first floor, there is a hallway of 4.7 m², a room of 14.5 m², a second room of 17.0 m², a bedroom of 18.7 m² with a spacious walk-in closet of 10.8 m², and two bathrooms with a shower and WC measuring 5.7 m² and 8.0 m². There are a total of three toilets in the house. The garden with an area of 247 m² was designed by an architect and creates a private oasis of tranquility. There is a pool measuring 5 × 3 meters with saltwater and a heat pump, automatic irrigation, a garden shed with electricity, and a covered pergola with seating and a grill. The entire outdoor space is illuminated and equipped with electrical outlets. The house is technically and security-wise above standard. It has a camera system, alarm, air conditioning in all rooms, electric outdoor blinds, plasterless security doors NEXT, concealed faucets, high-speed internet, and all engineering networks – gas, electricity, water, and sewage. The ground floor has wooden floors, the living room has an exclusive mosaic wooden floor, and the first floor has designer laminate. Custom-made furniture with LED lighting, built-in wardrobes, and illuminated design elements give the house a distinctive character. The kitchen, living room, and bedroom were designed by a designer with an emphasis on detail and comfort. Parking is provided in the garage and another space in front of the house. The house is located in a quiet and green part of Prague 9 – Satalice, in close proximity to the natural monument Bažantnice and Satalická obora, which are part of the educational trail Vinořský park – Satalická bažantnice. The surroundings offer ideal conditions for walks, sports, and relaxation in nature. Excellent transport accessibility: approximately 5 minutes to Černý Most, 10 minutes to Letňany, and 20 minutes to the center of Prague. Nearby there is a school, kindergarten, train station, public transport, and shops. This exclusive, fully equipped house requires no investments and is ready for immediate occupancy. It combines timeless design, modern technology, and peaceful living in nature with excellent accessibility to the center of Prague.