 1
price not specified
for saleFamily house for sale, MUDr. Ducháčkové, Pardubice, Czechia
family house
5+ rooms
226 m2
1 floor
- country:
- Czechia
- city:
- Pardubice
- suburb:
- Pardubičky
- road:
- MUDr. Ducháčkové
- condition:
- reconstructed
- ownership:
- personal property
- price:
- price not specified
- status:
- available
- id:
- 87993
- updated:
- 4 months ago
Beautiful family house in a great location.
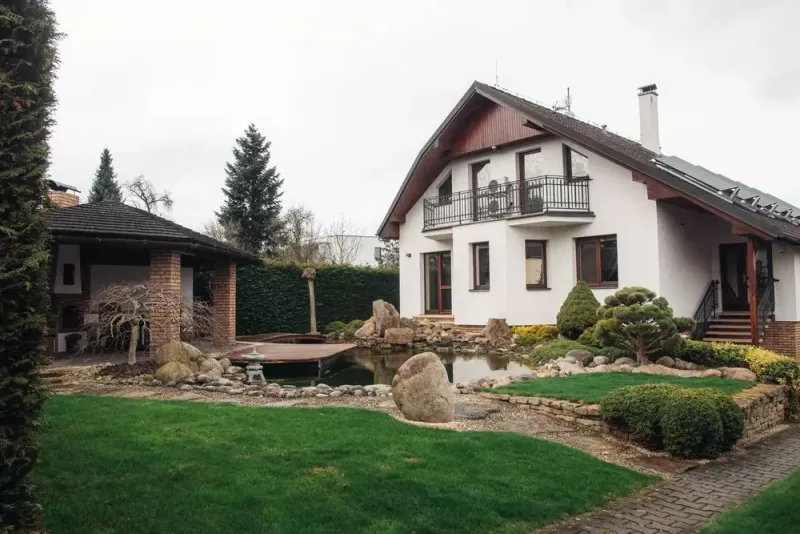
Exclusively, we offer for sale a unique, spacious family house in a quiet and sought-after part of the city in Pardubičky. The property impresses not only with its layout and quality of execution but also with a beautifully landscaped garden and the possibility of combining living with business. The house was approved in 2000, and quality materials were used in its construction. In 2013–2014, it underwent a complete interior renovation – new bathrooms, floors, kitchen units including appliances, internal doors, and staircase. Layout of the house: On the ground floor, there is an entrance hall, corridor, spacious living room with a kitchenette, a separate room, bathroom, and separate toilet. On the first floor, there are three separate rooms, a second bathroom, and a separate toilet. Above the first floor is an attic suitable for storage. A great advantage is the completely separate part in the basement with its own entrance, approved as a non-residential space. It consists of an entrance corridor, three separate rooms (each with a sink), bathroom, toilet, and technical facilities. The space is ideal for business – office, clinic, cosmetic, hairdressing, or massage services, etc. This part has its own gas boiler. The stated usable area of 226 m² includes the non-residential space in the basement. Technical information and equipment: • municipal water, electricity, gas • own well (utility water for the garden and pond) • wooden euro windows • concrete tile roof BRAMAC • underfloor heating on the ground floor • floors: tiles (ground floor), vinyl (first floor) • copper gutters, plastic water distribution • electronic security of the house • fireplace in the living room • infrared sauna on the first floor • heated stairs to the basement. The photovoltaic power plant with battery storage significantly reduces the operating costs of the house and increases energy independence. Exterior and garden: The property includes a carefully landscaped ornamental garden with a pond with koi carp and gravitational filtration, stone elements, and a pleasant seating area with a fireplace. The dominant feature is a stylish covered gazebo with a wooden shingle roof, a wooden pier, and a bridge made of exotic wood. Next to the house is a carport and a garden shed. The house is located in the garden at a sufficient distance from the road, ensuring peace and privacy. Location: Excellent accessibility to the city center – on foot and by car within a few minutes. In the immediate vicinity, there is all civic amenities: Penny Market, hospital, school, kindergarten, public transport stop, and sports complex. A quiet location, predominantly consisting of family houses.