 1
595 116 €
for saleFamily house for sale, Erno Košťála, Pardubice, Czechia
family house
5+ rooms
140 m2
1 floor
- country:
- Czechia
- city:
- Pardubice
- suburb:
- Studánka
- road:
- Erno Košťála
- condition:
- new building
- ownership:
- personal property
- price:
- 595 116 €
- status:
- available
- id:
- 86284
- updated:
- 4 months ago
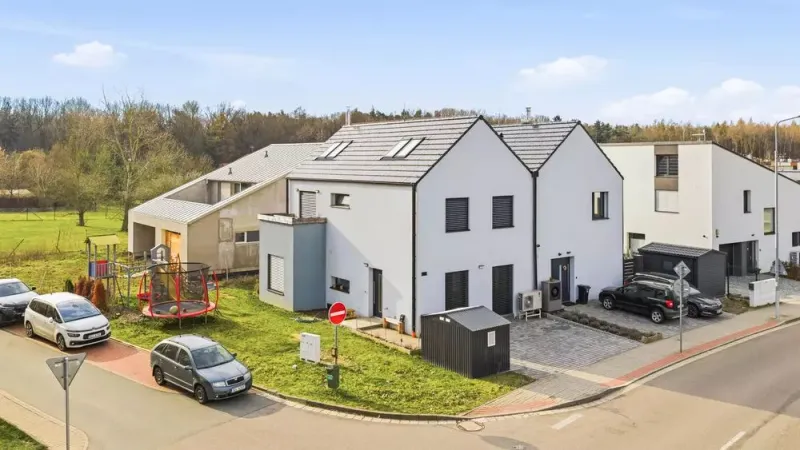
Sale of a family house 5+kk with an area of 140 m2 and a total plot of 309 m2 on Erno Košťála Street in Pardubice.
Are you a family looking for a new family house? A family house right in the city? If so, this offer for the sale of a 5+kk family house with an area of 140 m2 and a total plot of 309 m2 on Erno Košťála Street in Pardubice in Dubina is just for you. This is an energy-efficient family house completed in 2023. High-quality materials with excellent thermal and sound insulation properties were used. Basic technical information: - Wall – Izolox system – excellent thermal insulation properties and sound insulation - Additionally, another external insulation of 10 cm polystyrene - Internorm windows with triple glazing – high-quality and designer windows - External blinds - HS sliding door - Heat pump – heating and hot water - Underfloor heating - PENB – A exceptionally economical - Monthly electricity costs for the house 3,300,- The layout of the 5+kk house is very practically designed. Every m2 of the house's area is utilized. In the house, you will find both a practical entrance wardrobe, a storage room under the stairs, and a technical room with a washing machine and dryer. The centerpiece of the family house is the living room with the kitchen. Access to the terrace is provided by the HS sliding door. Another space for use is the mezzanine floor above the bedroom. Currently used as a children's playroom. However, the space can also serve as a relaxation area for reading, relaxation, or meditation. We will leave it to your imagination. The whole house is furnished with new and modern furniture that creates a pleasant living environment. The house is connected to a small terrace with seating, a grill, and also a swimming pool. In front of the house, there are two private parking spaces. Layout: Ground floor: entrance hall, wardrobe, bathroom with shower and WC, study, living room with kitchen, storage room under the stairs 1st Floor: hallway, 2 children's rooms, bathroom with bathtub, separate WC, technical room, large bedroom with mezzanine floor (open attic) Attic: children's playroom The Dubina locality offers pleasant and nice living and meets the demands of even the most demanding owners. An advantage is also the proximity of primary and nursery schools, sports facilities, and further forests and nature with many opportunities for both relaxation and active sports activities. Civic amenities are a matter of course. We look forward to your interest and believe that the house will soon find new and decent owners. I highly recommend this house to you and would be happy to welcome you for a tour. I look forward to your call.