 1
646 419 €
for saleFamily house for sale, Dalimilova, Louny, Czechia
family house
7+ rooms
217 m2
1 floor
- country:
- Czechia
- town:
- Louny
- road:
- Dalimilova
- ownership:
- personal property
- price:
- 646 419 €
- status:
- available
- id:
- 90461
- updated:
- 4 months ago
Sale of a family house, 217.2 m2, Louny.
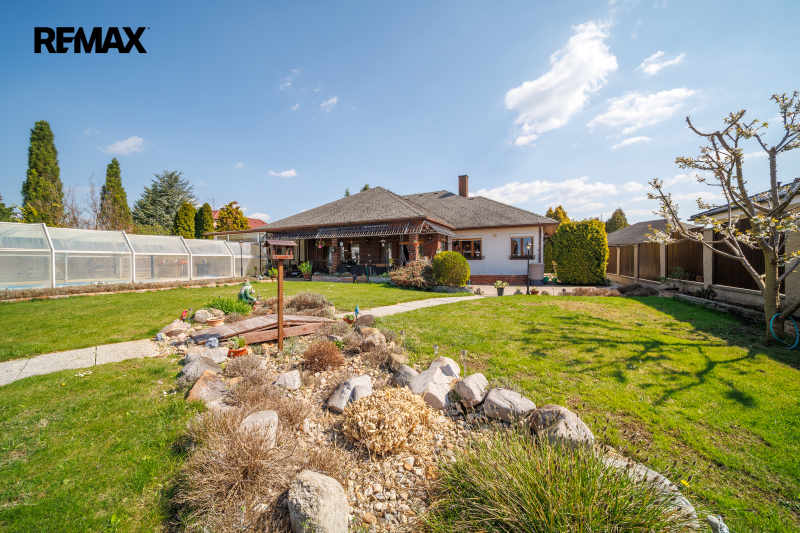
In Dalimilova Street in Louny, there is a house that offers more than just housing. Space, privacy, and facilities that are hard to find today. The wooden house from Canada, built in 2002, with a layout of 7+1, stands on a plot of 1,818 m² and offers a total floor area of 217 m², complemented by a spacious garage of 62 m². The entire design of the house is intended to function comfortably for a larger family and everyday life. The main living space consists of a kitchen with a dining area of 39 m², leading to a living room (23.8 m²) with a fireplace lined with Brazilian marble. This space feels naturally open yet cozy. Direct access to the covered terrace connects the interior with the garden, creating an ideal place for leisure time. The layout of the house offers enough privacy for every household member. The main bedroom (21.3 m²) has its own bathroom with a bathtub, shower, and toilet (16.4 m²) and an adjoining walk-in closet (6.7 m²). Three additional separate rooms measure 15.6 m², 14.7 m², and 14 m², complemented by another living room (19.97 m²), a pantry (8.1 m²), and a technical room (9.2 m²). The second bathroom with a bathtub measures 6.6 m². The entire house has underfloor heating supplemented by a fireplace with heat distribution to individual rooms, with two gas boilers taking care of the main heating – one for the house and one for the pool. A major benefit is the covered pool measuring approximately 14 × 6 m with a roof and direct access from the house, allowing you to enjoy swimming all year round. The plot also includes a separate Canadian log cabin, which provides full-fledged facilities for year-round use. The property is connected to electricity, water, and sewage, and has its own toilet. The main living space is designed as a social room with seating, a fireplace, and a bar with dispensing equipment, making it an ideal place for gatherings with family and friends. The property also includes a spacious garage of 62 m² and three additional parking spaces directly on the plot. The plot also features its own drilled well. The house is connected to all engineering networks – electricity, gas, water, and sewage. Monthly operating costs for both buildings and the pool are around 10,000 CZK. The house is a quality wooden construction with good thermal insulation properties. The current energy performance certificate (PENB) D is primarily based on the gas heating used. If the heating source is changed (e.g., heat pump / photovoltaic / electric boiler), the energy class could shift to C. The entire plot offers enough privacy and space for everyday life, relaxation, and gatherings with friends. The house is located in a quiet residential area of Louny, which offers pleasant living with good access to services. Nearby, there is complete civic amenities including schools, kindergartens, shops, and sports facilities. An advantage is also the good accessibility to Prague, making the location interesting for daily commuting. If you are looking for a house that combines generous space, a private pool, another separate building, and a quiet environment, this offer represents an exceptional opportunity.