 1
1 026 062 €
for saleFamily house for sale, Dlouhá, Litoměřice, Czechia
family house
642 m2
- country:
- Czechia
- town:
- Litoměřice
- road:
- Dlouhá
- ownership:
- personal property
- price:
- 1 026 062 €
- status:
- available
- id:
- 91183
- updated:
- 4 months ago
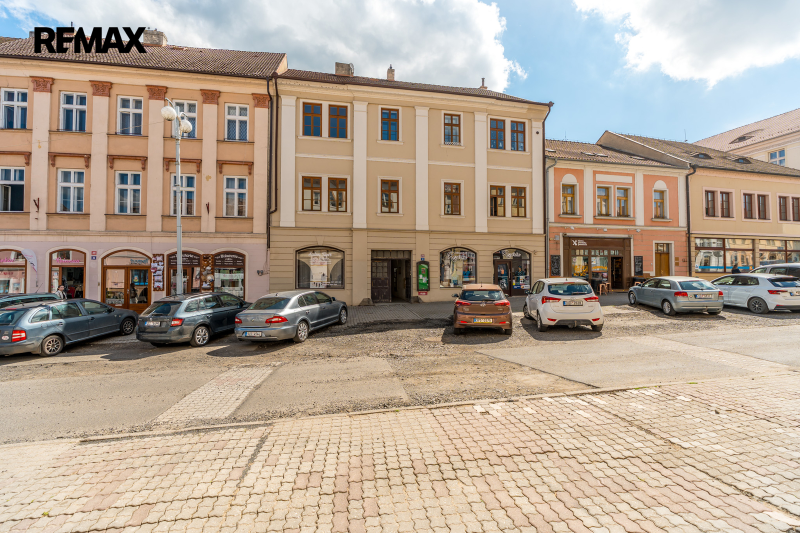
Sale of a family house, 642 m2, Litoměřice.
Are you looking for an exceptional investment opportunity in the very historical center of Litoměřice, which combines an unparalleled atmosphere, stable business potential, and wide possibilities for further development? How about a multifunctional building with mixed construction in the sought-after location of Dlouhá Street, in close proximity to the main square? Given the strategic location in an area with a high concentration of residents and tourists, this property represents an ideal choice for a combination of your own business, company headquarters, service provision, and long-term rental of residential and commercial spaces. The property consists of four above-ground and one underground floors, with a total internal floor area of 642 m² and a total land area, including built-up area and courtyard, of 480 m². The house includes a spacious cellar with an area of 60.5 m² with excellent potential for storage or technical facilities. Commercial use is provided by a large store with an area of 151 m² with direct street access, which is currently rented long-term and generates stable income. The main entrance to the house consists of a spacious passage, from which another non-residential space of 26.6 m² is accessible, suitable for a smaller operation or office. From the passage, there is further access to a closed grassy courtyard that provides complete privacy and tranquility. There is a shed with an area of 43 m² and a separate space with an area of 33.7 m², architecturally intended as a workshop or social cellar. The internal layout of the house effectively combines residential, administrative, and developmental components. The house also contains another non-residential space of 46.4 m², previously used as a store, which includes a separate toilet. The residential fund represents a comfortable 2+kk apartment with an area of 90 m² with its own loggia, consisting of a living room with a kitchenette, a bedroom, a pantry, and a bathroom with a toilet, and a corridor apartment 2+1 with an area of 73.6 m², which includes a separate pantry with an area of 14.1 m². There is also a generous space with an area of 137 m², which is registered in the land registry as a studio and offers an ideal opportunity for the construction of additional residential units or a luxury duplex. For administrative purposes, there is a complete office space with an area of 98 m², which is currently reliably rented to an established accounting firm. The overall potential of the house is complemented by a spacious attic, which is suitable for future construction. Heating of the entire building and efficient water heating is provided by an economical gas condensing boiler. The windows of the building are wooden, the property is not insulated, and vertical communication is ensured by stairs without an elevator. The greatest advantage of this property remains its location. Dlouhá Street is the artery of the historical core of Litoměřice, from where offices, banks, restaurants, shops, and cultural institutions are accessible within a few dozen seconds of walking. For more information or to arrange a personal tour, where I will detail all the usage options, please do not hesitate to contact me.