 1
1 333 881 €
for saleFamily house for sale, Choteč, Czechia
family house
6+ rooms
260 m2
1 floor
- country:
- Czechia
- village:
- Choteč
- condition:
- not finished
- ownership:
- personal property
- price:
- 1 333 881 €
- status:
- available
- id:
- 86064
- updated:
- 4 months ago
House for sale, 260 m2, Choteč.
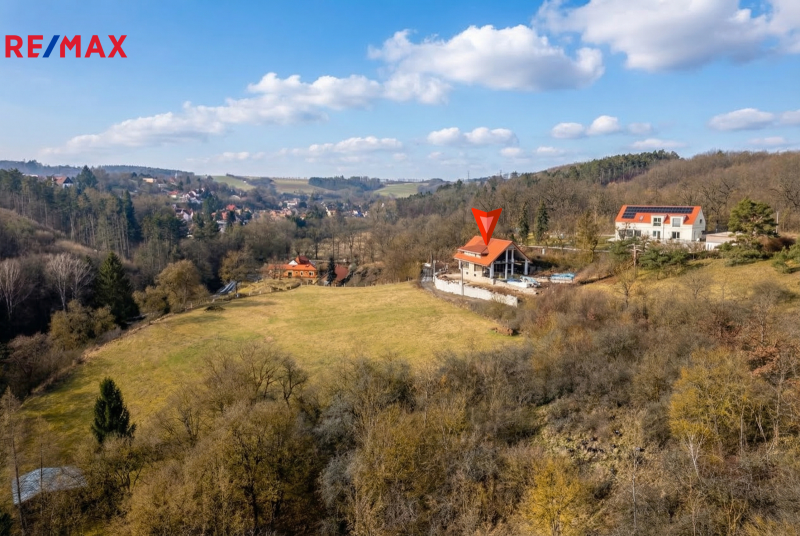
Exclusively, we offer for sale an exceptional family house with a layout of 6+kk on the edge of the village of Choteč, which is part of the protected landscape area of Český kras. The location offers an ideal combination of peaceful living in nature and very good accessibility to Prague, whose center is approximately 20 minutes away and 7 minutes drive to the Prague ring road, where in one direction you have the airport (about 15 min), Metropole Zličín (about 15 min) and in the other direction the center of Prague or continue around the ring to D1. The total area of the land is almost 2,700 m2. Approximately half of the land directly adjoins the house and is intended for full-fledged use as a garden and relaxation area, while the other part has a more supplementary character due to its shape. This part is ideal, for example, for small livestock – it offers space for sheep, goats, chickens, or even beekeeping, or other uses according to the owner's needs, while also ensuring greater distance from the surroundings and a sense of privacy. A relaxation zone with a pool measuring 6×3 m with a counter-current, heat pump, saltwater chlorinator, and automatic pH monitoring is planned next to the house, which connects to the terraces and winter garden. Behind the entrance to the property, there will be a paved area with the possibility of parking 4 cars, of which two spaces will be covered. The ground floor includes the main entrance, a double garage, a basement space with complete house technology, and stairs to the living part of the house. The first floor consists of a spacious hallway and a generous living area with a fireplace and kitchenette. From here, there is direct access to the winter garden, terrace, and further to the garden with the pool. This level also includes a bedroom, bathroom, and separate toilet. On the second floor, there is another spacious hallway, bathroom, separate WC, study, and bedroom. The dominant feature of the floor is a large variable space that can be divided into additional rooms or left as an open playroom, study, or social room. There is also access to the winter garden and terrace from this floor. The total living area of the house is 200 m2, while another significant added value is created by the enclosed winter garden with an area of approximately 40 m2 and outdoor terraces extending the living space towards the exterior. The house is designed with an emphasis on energy efficiency and technological comfort. Heating is provided by a heat pump connected to underfloor heating, with the source being ground boreholes. Furthermore, the house is supplemented by a photovoltaic power plant with the possibility of charging an electric car. The water source is its own drilled well with a depth of 55 m, and wastewater is managed through a wastewater treatment plant. The property is connected to the electrical network 230/400 V. The property is offered in the shell & core phase, allowing the new owner to finish the interior exactly according to their own ideas and choose the final standards including floors, interior doors, bathrooms, or kitchen units. This is an ideal offer for demanding buyers looking for quality living in nature, plenty of privacy, and the opportunity to create a home exactly according to their lifestyle.