 1
377 591 €
for saleFamily house for sale, Dr. E. Beneše, Bystřice, Czechia
family house
6+ rooms
205 m2
- country:
- Czechia
- town:
- Bystřice
- suburb:
- Jírovice
- road:
- Dr. E. Beneše
- condition:
- new building
- ownership:
- personal property
- price:
- 377 591 €
- status:
- reserved
- id:
- 59786
- updated:
- 4 months ago
Above-standard family residence 6+kk in nature – Opřetice near Bystřice.
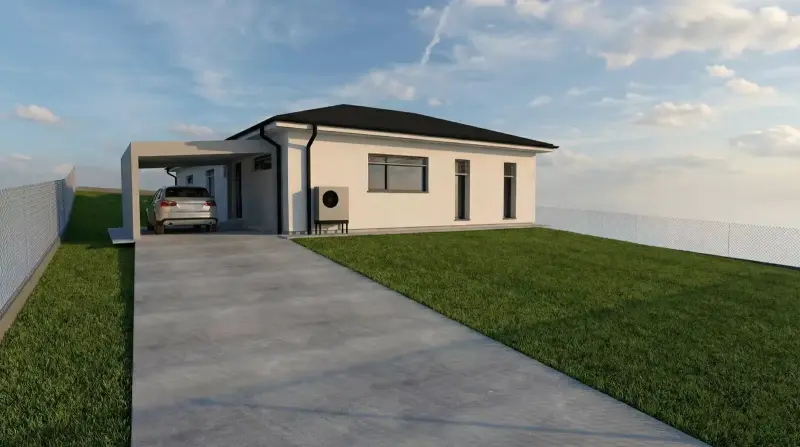
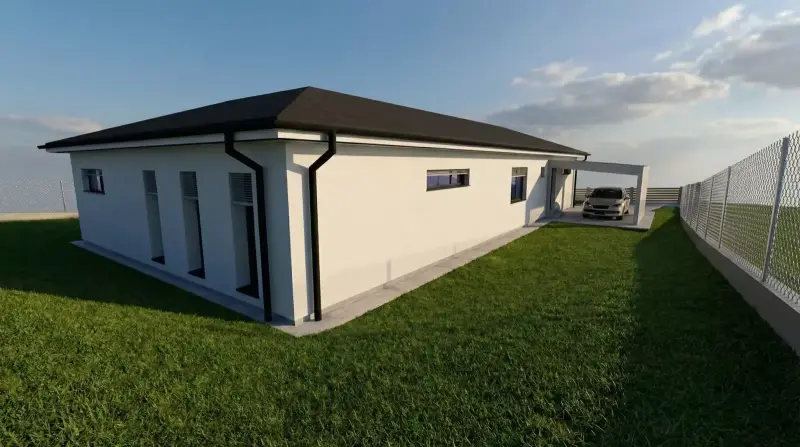
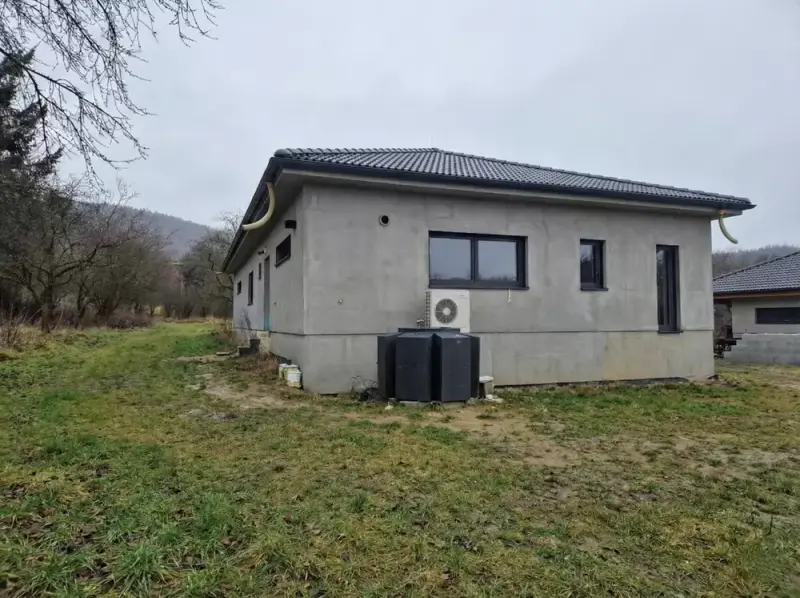
We offer for sale an extraordinary new low-energy bungalow in the quiet location of Opřetice (Bystřice near Benešov). The house is in the 'Shell & Core' phase, which offers a unique opportunity to complete the interior and facade exactly according to your own ideas. If you are looking for a home where top technology meets the tranquility of the countryside, this house is meant for you. Technological excellence and construction quality: The house was designed and built with an emphasis on maximum durability and energy self-sufficiency. Premium VAPIS masonry: The house is built from lime-sand bricks with a thickness of 240 mm, which, combined with massive 280 mm insulation, creates a perfect acoustic and thermal barrier. The total built-up area of the building is 229 m², reflecting the honest execution of the perimeter walls with an emphasis on energy efficiency. Ceiling: Monolithic concrete ceiling statically prepared for the possibility of a future extension of another floor. Windows: 7m wide aluminum HS portal connecting the living room with the garden. Insulating triple glazing with recessed installation for zero thermal bridges. All windows are already fitted with electrically operated external recessed blinds. Smart home and above-standard preparations: The house is technologically prepared for the highest level of comfort without the need for further construction interventions: Installation: Heat pump, recuperation, underfloor heating, preparation for smart home (Zigbee) and CAT6a internet wiring. Exterior preparations: Completed wiring for external blinds on the terrace and complete lighting around the entire perimeter of the house. Security and access: Prepared for controlling the entrance gate directly from the house and installing 2x home video intercom. Land 1,096 m² with a beautiful view and its own well. Layout 6+kk (floor area 182 m²): Generous space meets the needs of a modern family. Living room with kitchen corner (48 m²). 5 separate rooms: bedroom with above-standard dressing room (14 m²), 2 children's rooms, study, and guest room. Two bathrooms, separate toilet, technical room, and pantry. Possibility to take over the existing mortgage with an interest rate of 2.29%. Opportunity for custom completion: The most expensive technologies and constructions are completed. For the new owner, there remains space for their own selection of final elements: Interior: Kitchen unit (preparation also for an island), interior doors and frames, tiles and sanitary ware in two bathrooms and toilet, electrical end elements. Exterior: Final facade plaster, terrace, fencing, lightning rod, garden, and garage space. WWTP: A valid permit for the installation of a domestic wastewater treatment plant has already been issued, so construction can begin immediately without bureaucratic procedures. Civic amenities in Bystřice (5 min): The location offers complete facilities for family life. In nearby Bystřice, you will find a modern primary and kindergarten, a health center with a pharmacy, a post office, ATMs, and supermarkets. Sports activities are provided by the local stadium and tennis courts. Excellent transport accessibility: by train from Bystřice you are in Prague in 45 min, by car in Benešov in 10 min and in Prague in 40 min. A personal tour is essential to appreciate all the details.